Pool cages & screened lanais
Screen Enclosures in Lakewood Ranch, FL
Create a more comfortable outdoor room with the structure, deck, drainage, doors, and property review considered together.
A room made for Gulf Coast living
Plan the enclosure around the property—not a stock footprint.
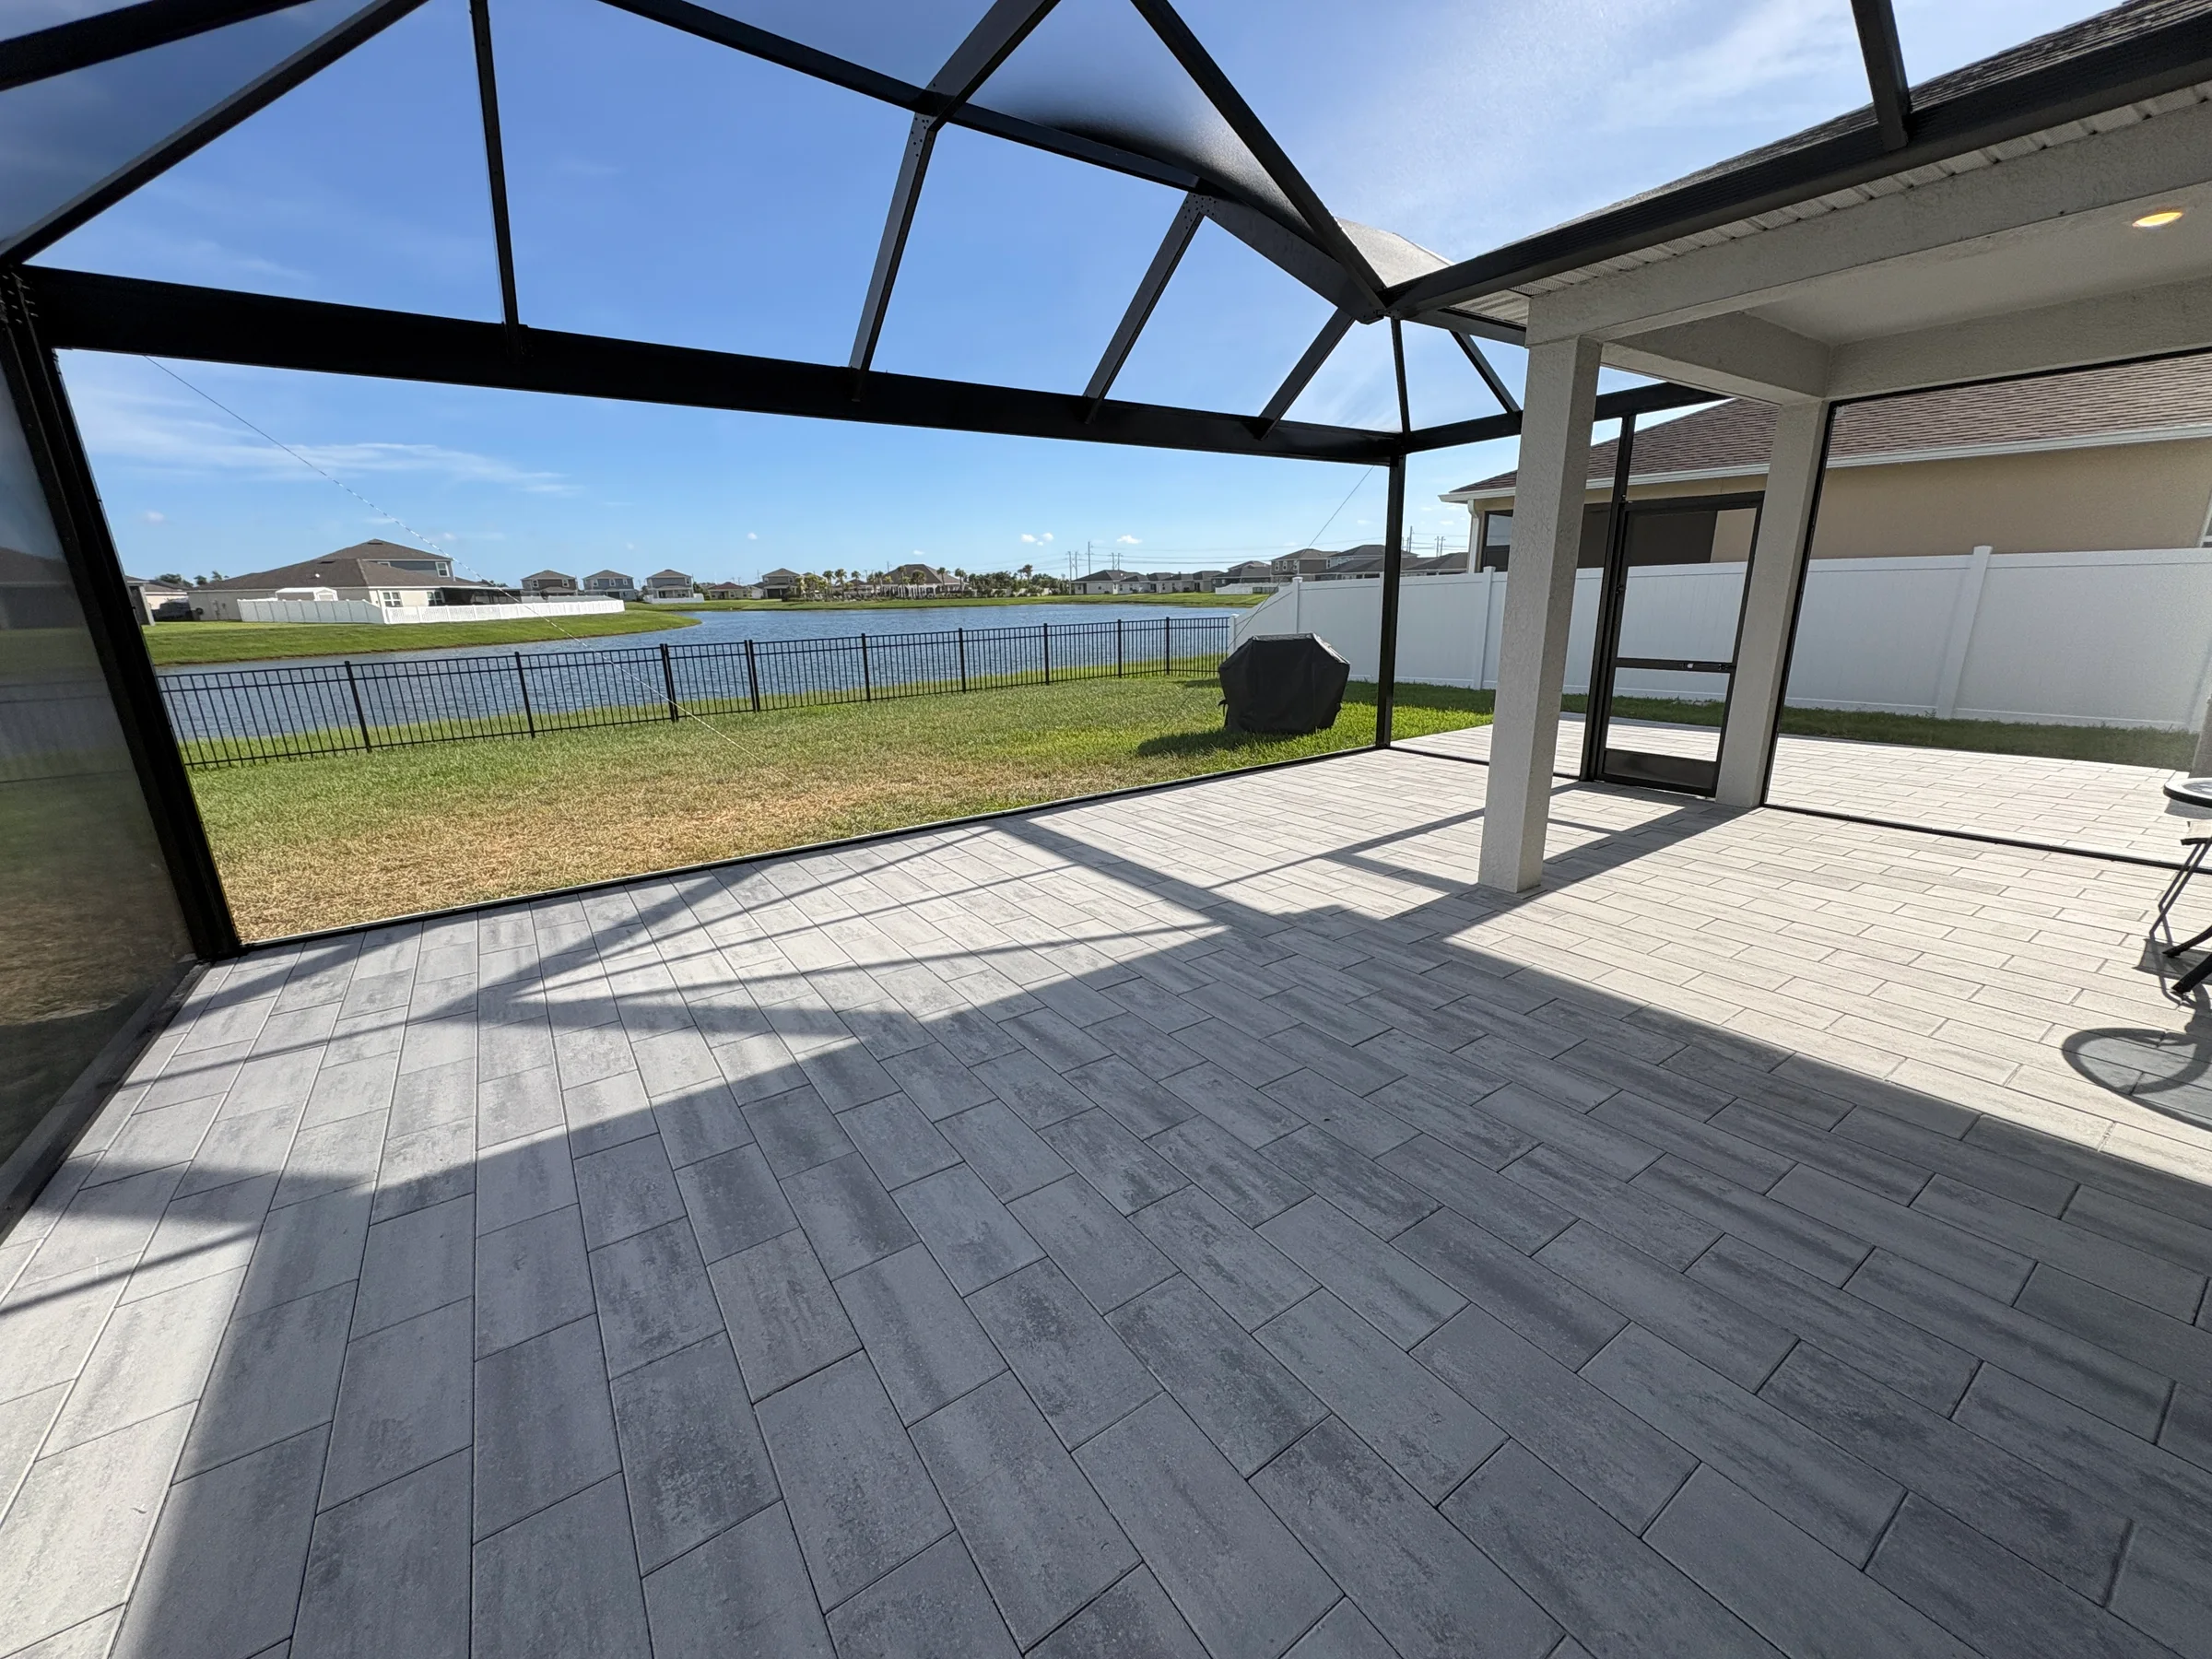
A screen enclosure can make a Lakewood Ranch pool deck or lanai easier to enjoy by reducing insects and windblown debris while preserving daylight, air, and the view outdoors. The useful design starts with the home: where the frame can connect, how high the walls and roof need to be, where doors belong, and what supports the structure below.
That site-first approach matters in Lakewood Ranch. The community spans Manatee and Sarasota counties, and individual neighborhoods can have different association criteria. Existing grades and managed stormwater features may also affect deck and drainage decisions. The property address, survey when available, community documents, and clear site photographs give the planning conversation a grounded start.
Four Lakewood Ranch checkpoints
Resolve the review path, drainage, structure, and circulation early.
- 01
Address and review path
Confirm the county, permitting authority, and any current community criteria before treating the footprint or finish as final.
- 02
Water movement
Keep existing drains, roof runoff, deck pitch, swales, and nearby stormwater features visible while the enclosure and supporting work are planned.
- 03
Home and deck connection
Roof geometry, wall height, attachment conditions, footings, thresholds, coping, and paver transitions shape the structural concept.
- 04
Doors and daily circulation
Door swings should support furniture, grilling, pool traffic, yard access, equipment service, and a clear route through the lanai.
What the project commonly resolves
Fit the frame, screens, and doors to the way the lanai is used.
Pool cages and patio enclosures can share the same basic ingredients without sharing the same solution. A pool perimeter may prioritize clear sightlines, deck drainage, coping, equipment access, and taller roof geometry. A smaller lanai may put more emphasis on its connection to the house, furniture circulation, privacy, and the route to the yard.
Screen selection comes after those structural and use questions. Visibility, airflow, insect protection, privacy, durability, and maintenance can point toward different products. The agreed scope should identify the frame concept, doors, screen, connections, supporting work, and the project-specific approval steps that apply.
Discuss your Lakewood Ranch property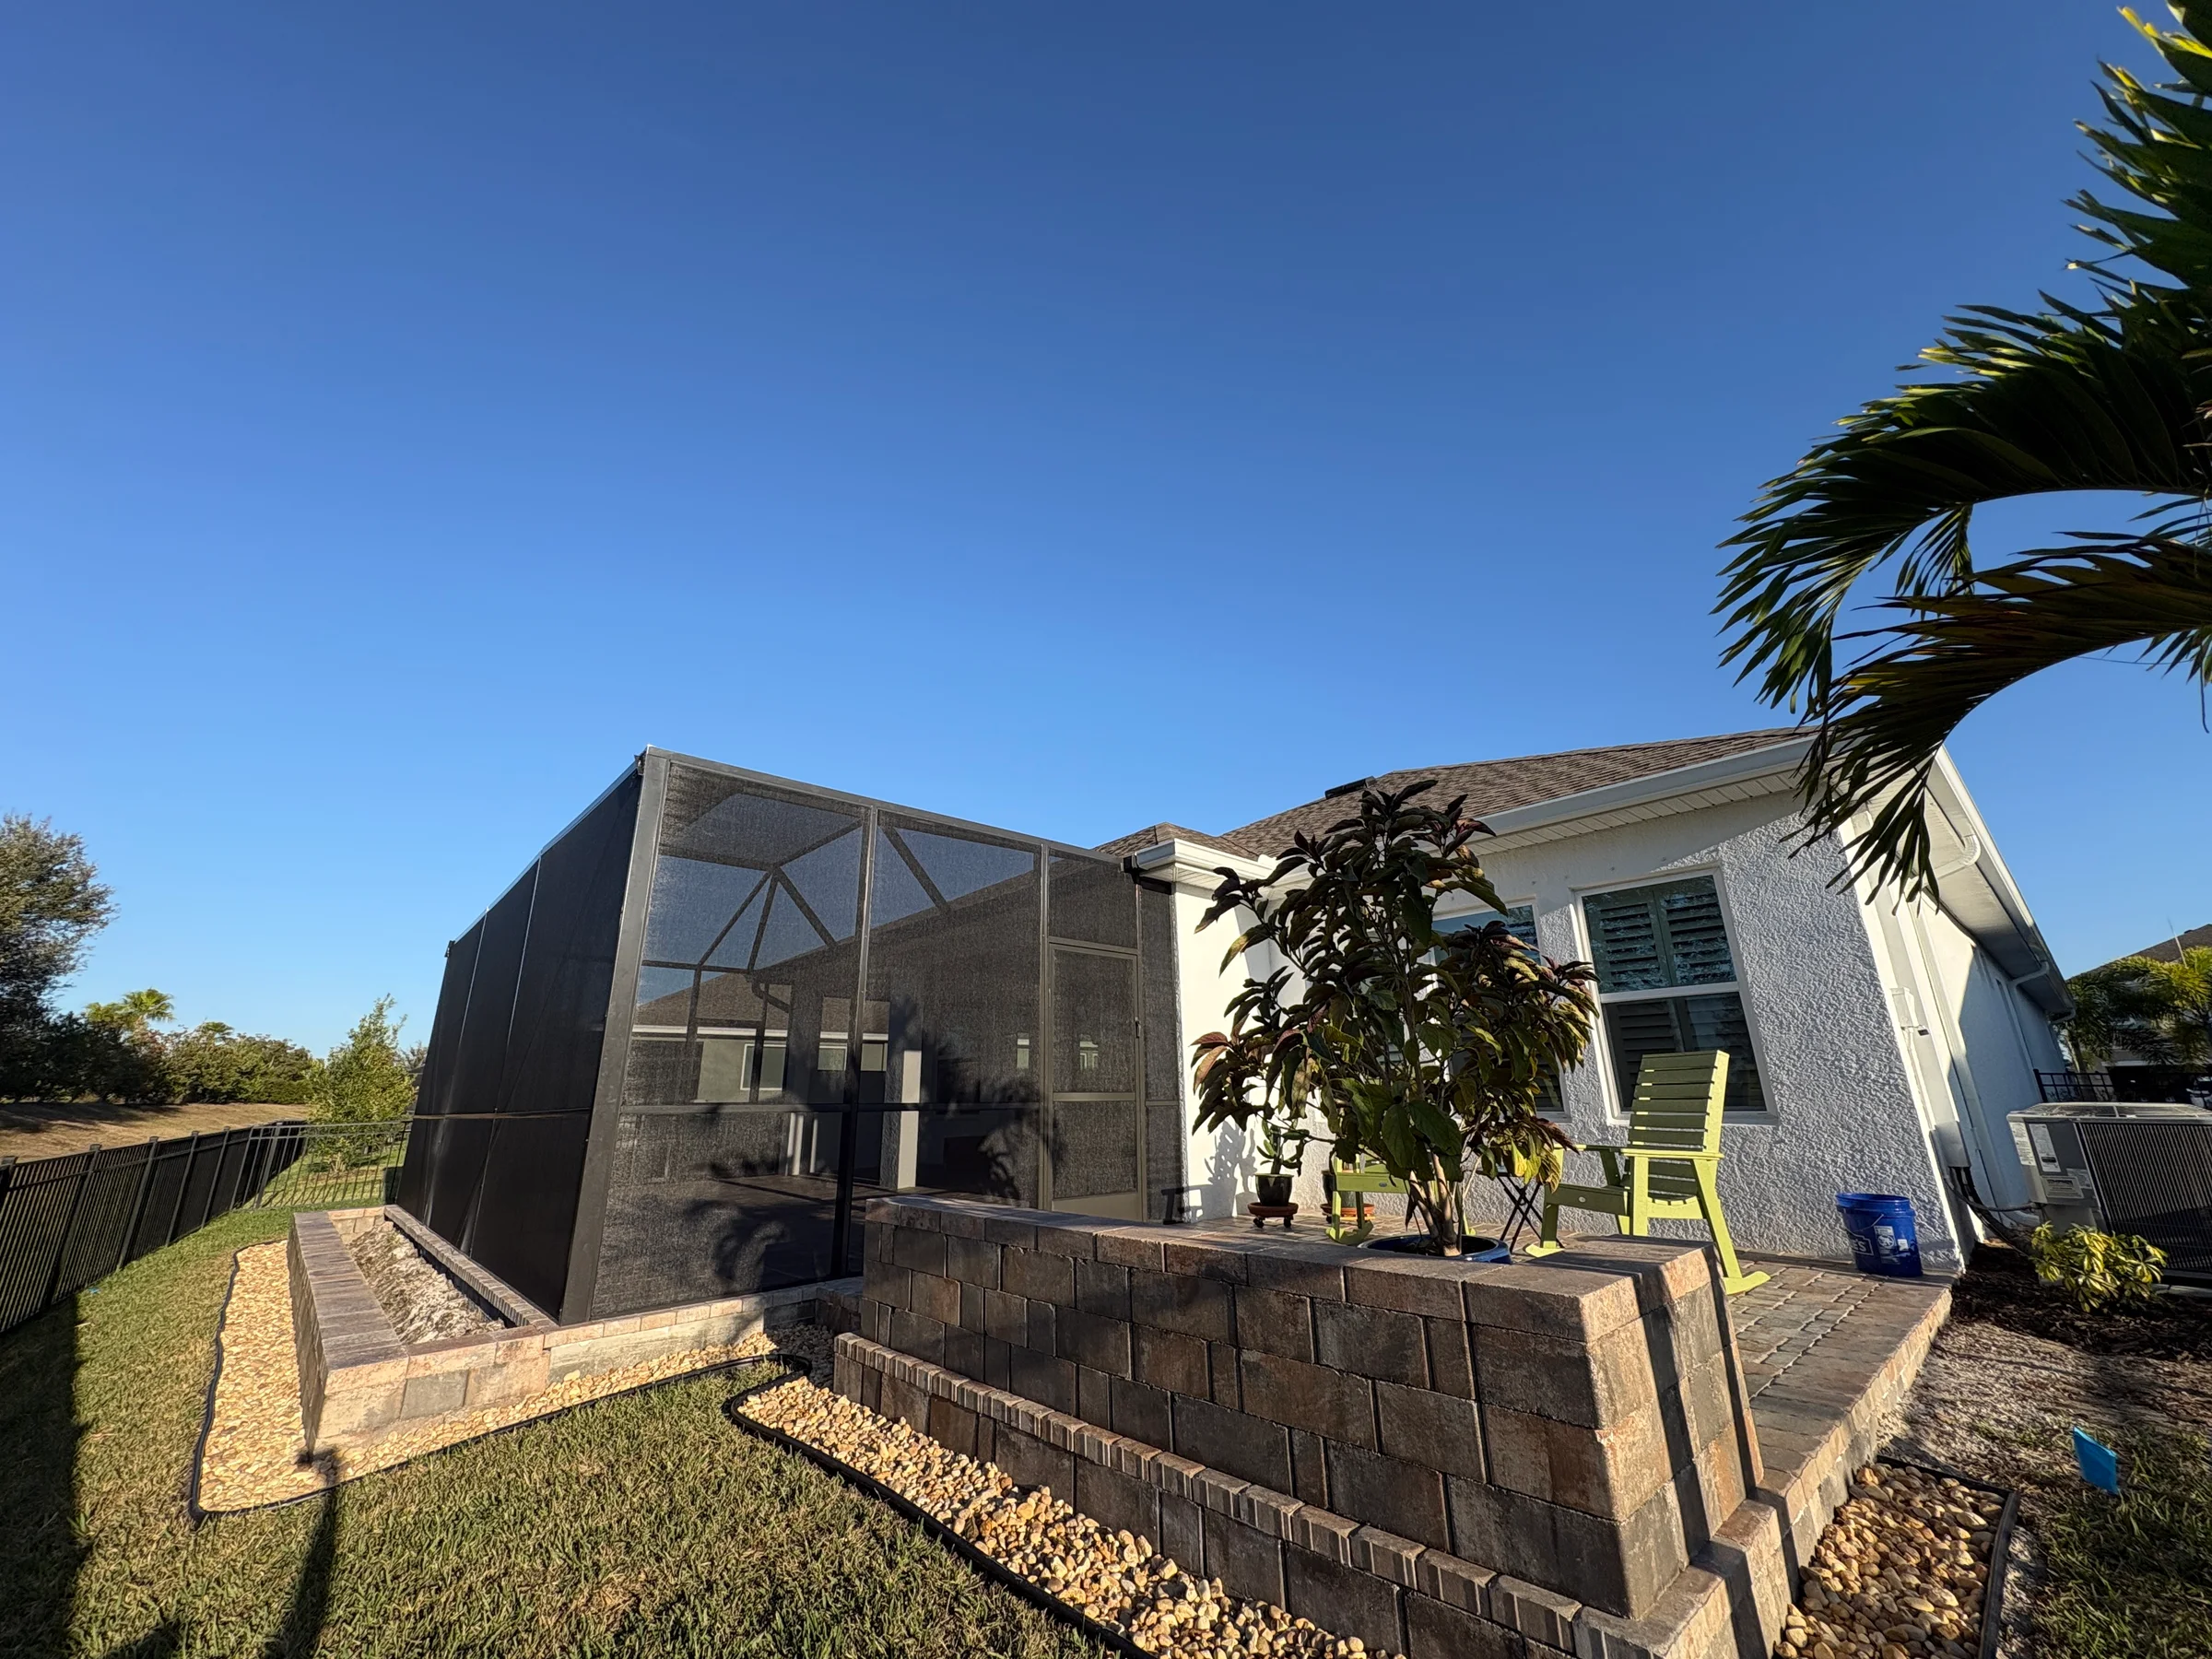
Project-specific estimating
Why two similar-size enclosures can have different scopes.
Square footage is only one cost factor. Roof form, overall height, structural spans, attachment points, door count, screen choice, supporting surfaces, deck or footing work, engineering, access, and review requirements can all change the work involved.
For a useful first conversation, include wide photos of the house connection and full footprint, plus closer views of the roofline, thresholds, drains, coping, existing slab or pavers, and side-yard access. A survey and current community criteria are helpful when available.
Lakewood Ranch enclosure FAQ
Permits, pricing, coordination, and upkeep.
Do you need a permit for a screen enclosure in Lakewood Ranch?
Permanent structural enclosure work commonly involves plans, permit review, and inspections. Lakewood Ranch includes properties in both Manatee and Sarasota counties, so the applicable authority depends on the address and project scope. Community or association approval may also apply, but it does not replace government review.
What does a screen enclosure cost in Lakewood Ranch?
There is no reliable flat price for every property. Footprint, height, roof geometry, attachment conditions, doors, screen selection, structural design, footings, deck work, site access, and required approvals all influence the estimate. A site-specific scope is more useful than a statewide average.
Can an enclosure be planned with a paver or pool-deck project?
Yes. Coordinating post and footing locations with paver edges, deck elevations, drains, coping, doors, and equipment access can prevent awkward transitions. GES offers both hardscaping masonry and aluminum framework construction, so the connected scopes can be discussed together.
How long does a screen enclosure last in Florida?
Service life varies with the structural system, screen and hardware choices, exposure, maintenance, vegetation, drainage, and severe-weather events. Instead of relying on a universal year count, keep frames and screens clean, trim nearby growth, and inspect doors, fasteners, panels, and drainage after major weather.
Continue planning nearby
Compare the connected service and area pages.
Ready to screen in more time outside?
Start with the Lakewood Ranch property in view.
Share the address, enclosure goals, site photos, approximate footprint, and any survey or community criteria already available. GES will follow up about a project-specific estimate.