Start with the structure
Existing roof lines, attachment points, deck conditions, footings, setbacks, and access influence what can be designed.
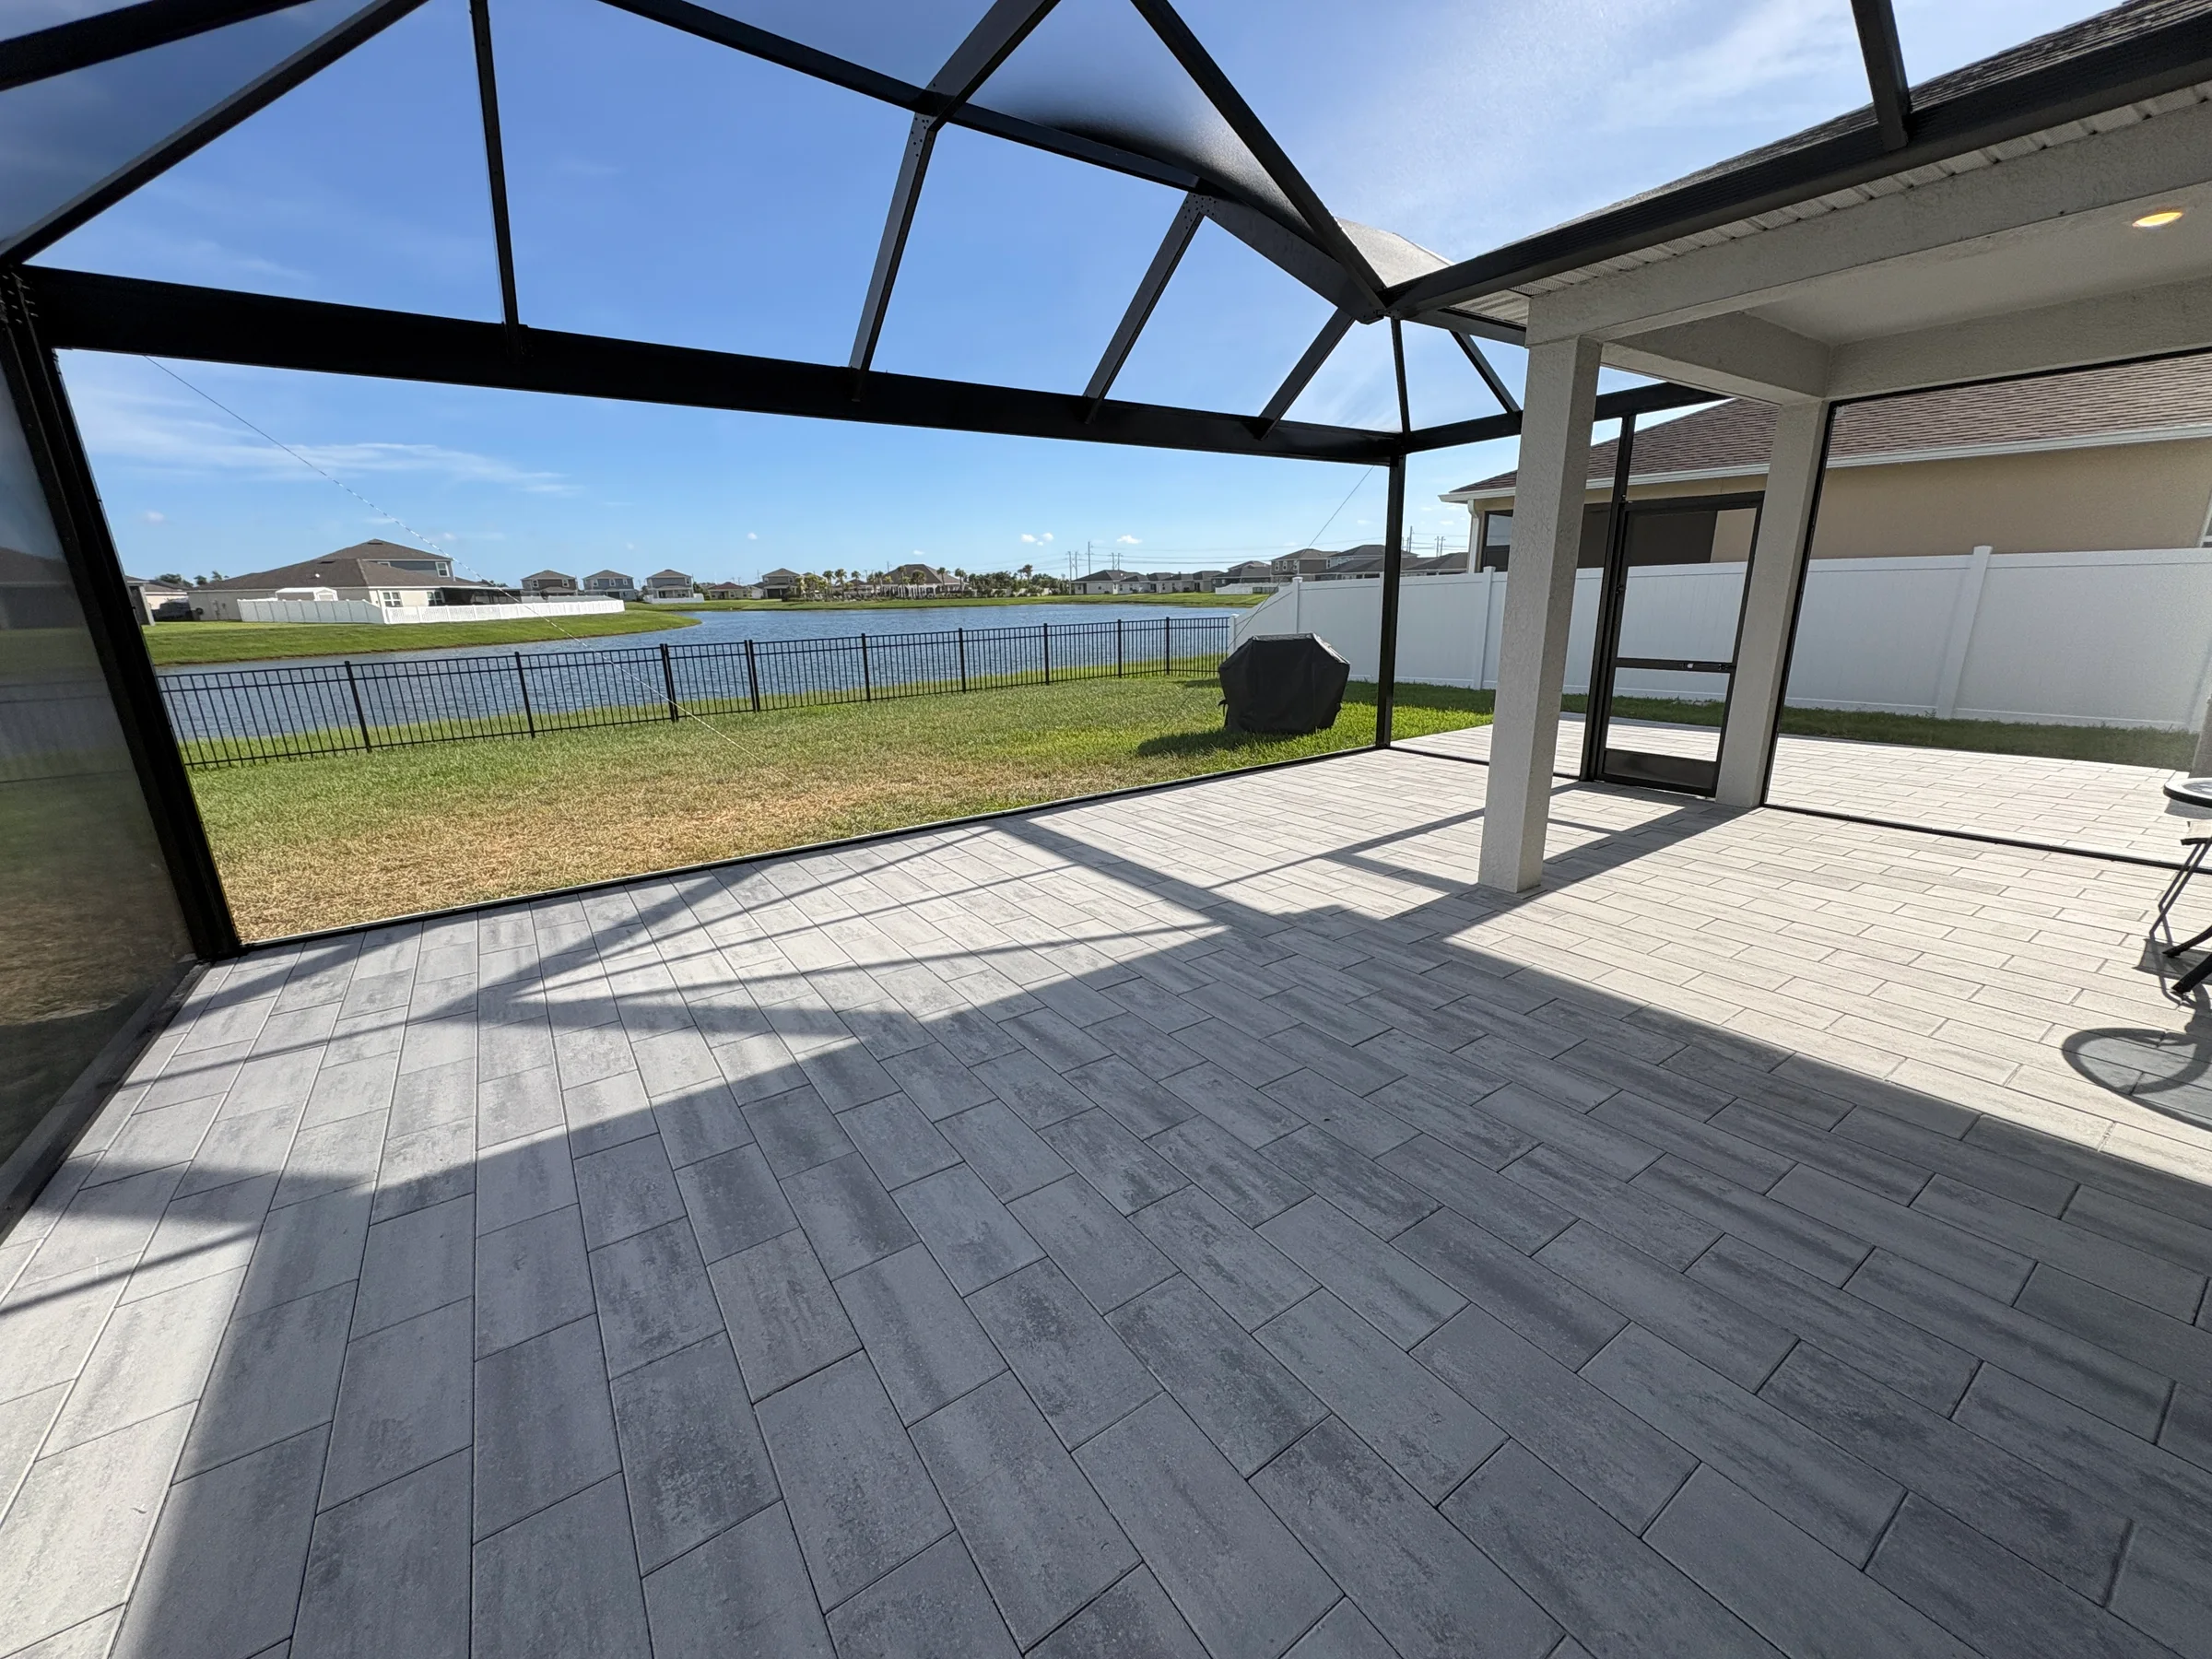
Light, air, and a clearer boundary
Enjoy more good hours by the pool or on the patio—with fewer bugs and less debris between you and the outdoors.
Screen enclosures create a defined outdoor room while allowing air and daylight through. Design choices include footprint, roof form, frame layout, door location, screen type, and how the structure attaches to the home and supporting surface.
GES specializes in custom aluminum screen enclosures for patios and pool decks. Because the company works in both hardscaping masonry and aluminum framework construction, paver and enclosure details can be considered together when both are part of the project.
Where systems meet
Post locations, supporting conditions, paver edges, drains, doors, roof runoff, and equipment paths need one coordinated plan.
Structure before screen choice
Footprint, roof form, attachment, support, setbacks, deck conditions, and access establish the enclosure before mesh preferences refine it.
Existing roof lines, attachment points, deck conditions, footings, setbacks, and access influence what can be designed.
Visibility, insect protection, privacy, durability, airflow, and maintenance can point toward different screen products.
Door swings should work with furniture, pool traffic, yard access, and safe movement through the enclosure.
Scope changes at the connection points
Two enclosures with similar floor area can require different structural solutions because of roof geometry, attachment conditions, wall height, door placement, supporting surfaces, and access. Wide photos of every home connection are as useful as measurements of the desired footprint.
If pavers will be replaced or extended, identify drains, coping, thresholds, equipment routes, and planned post locations before either scope is finalized. That coordination protects drainage and helps the finished deck pattern meet the aluminum frame deliberately.
A documented approval path
Permanent enclosure work may involve engineering, association criteria, permits, and inspection. The applicable path depends on the property and scope.
Discuss an enclosure siteReview the home, deck, dimensions, access, intended use, and desired enclosure form.
Develop the frame, roof, doors, screen, connection, and related surface details.
Address the project-specific engineering, association, or permit steps that apply.
Build the agreed enclosure and review operation and routine maintenance.
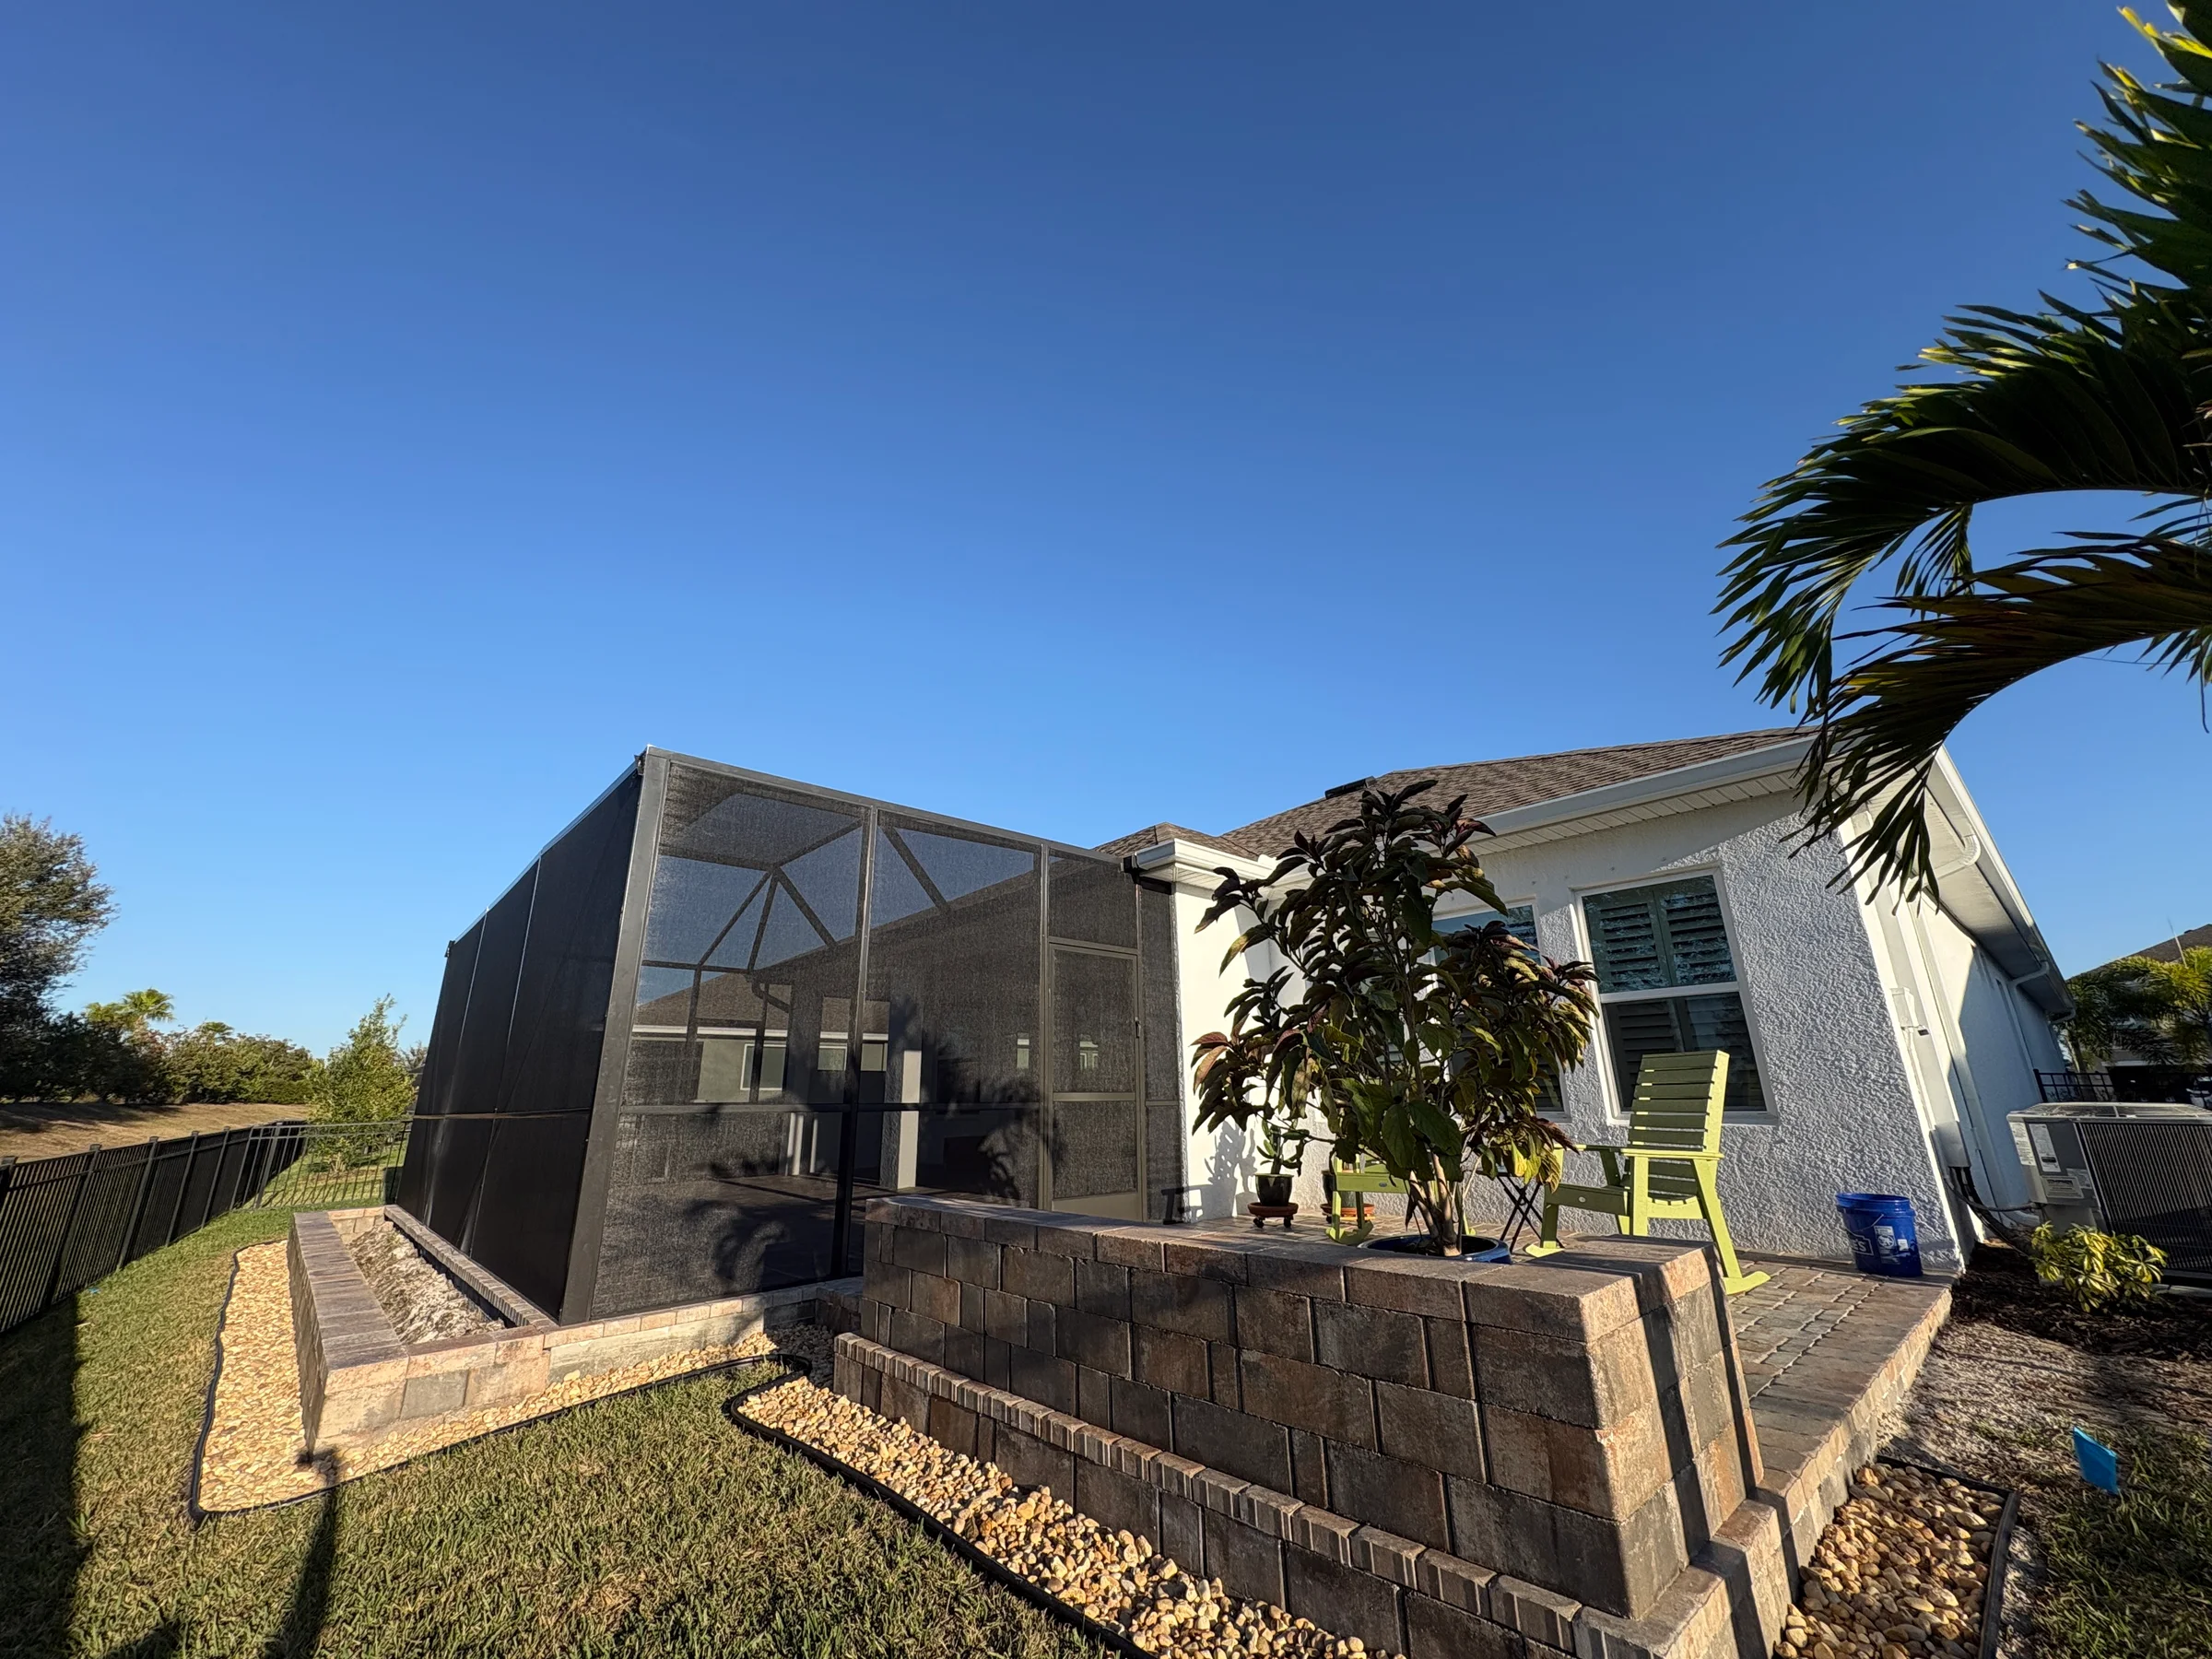
Inspection in Florida exposure
Keep nearby vegetation trimmed, wash frames and screens with appropriate mild methods, watch door hardware, and look for tears, loose fasteners, or drainage obstructions. After major weather, inspect the enclosure before assuming it is unchanged.
Pricing and timing vary with enclosure size, roof geometry, screen selection, engineering, access, deck or footing work, approvals, and demand. A site-specific estimate is more useful than an online average.
Coordinate the deck belowEnclosure project answers
Requirements depend on the project and permitting authority. Permanent structural enclosure work commonly involves plans, review, and inspections; confirm the rules for the property before construction.
Yes, but the supporting structure, footings, drainage, elevations, and paver transitions need to be planned as a coordinated assembly.
Footprint, height, roof geometry, structural design, screen and door choices, access, existing conditions, footings or deck work, and approvals are common variables.
Ready to enjoy the outside more?
Show us the pool or patio you want to enclose, and we’ll help you understand the options and next step.