
Placement before appliances
Consider smoke direction, sun exposure, door swings, pool circulation, and how groceries travel from the indoor kitchen.
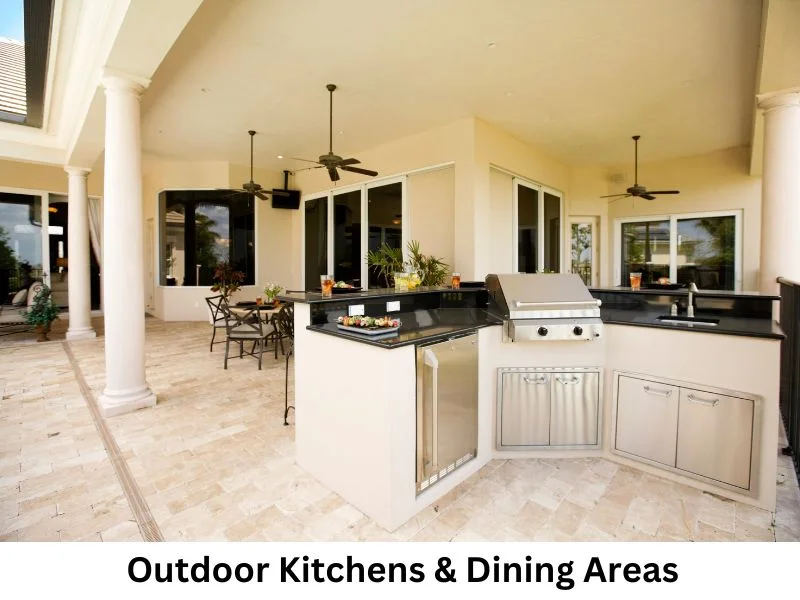
Cook, gather, stay outside
Cook, serve, and stay part of the conversation with an outdoor kitchen designed around the way you host.
The grill is only one part of an outdoor kitchen. Counter space, serving flow, storage, seating, shade, lighting, and safe clearances determine whether the space is comfortable on a quiet weeknight and practical when guests arrive.
Gulfcoast Exterior Solutions helps connect the cooking area to the surrounding patio or pool deck so the kitchen feels integrated rather than added on. The scope can be discussed alongside paver work, enclosure planning, or an existing outdoor-living layout.
The five-zone test
A useful island is organized around the way food, people, and cleanup actually move through the patio.
Layout before appliance list
Smoke direction, shade, door swings, utility routes, and serving flow determine where the kitchen belongs.
Consider smoke direction, sun exposure, door swings, pool circulation, and how groceries travel from the indoor kitchen.
Gas, electric, water, drainage, and permanent structures can affect design, trade coordination, and permit requirements.
Cabinetry, counters, fasteners, and fixtures need to be selected for outdoor exposure and the maintenance level you are comfortable with.
Before the appliance order
A grill, refrigerator, sink, or pizza oven arrives with exact openings, ventilation rules, utility needs, and service clearances. Those dimensions should be tested against the counter run, landing space, shade structure, and the route between the house and pool before cabinetry is ordered.
On an existing patio, photograph the electrical panel, hose bibs, gas source if present, roof overhangs, doors, drains, and the full path materials must travel. That record makes it easier to separate a kitchen-only scope from paving, enclosure, or utility work that should be coordinated with it.
From hosting plan to work zones
A kitchen proposal becomes clearer after appliance specifications, utility locations, counter needs, and the surrounding patio are documented.
Plan the cooking spaceDiscuss cooking habits, seating, shade, existing surfaces, access, and utilities.
Align the work zones, appliance openings, finishes, and surrounding hardscape.
Confirm the project details that affect trades, approvals, and installation sequence.
Complete the agreed scope and review care for the finished outdoor surfaces.
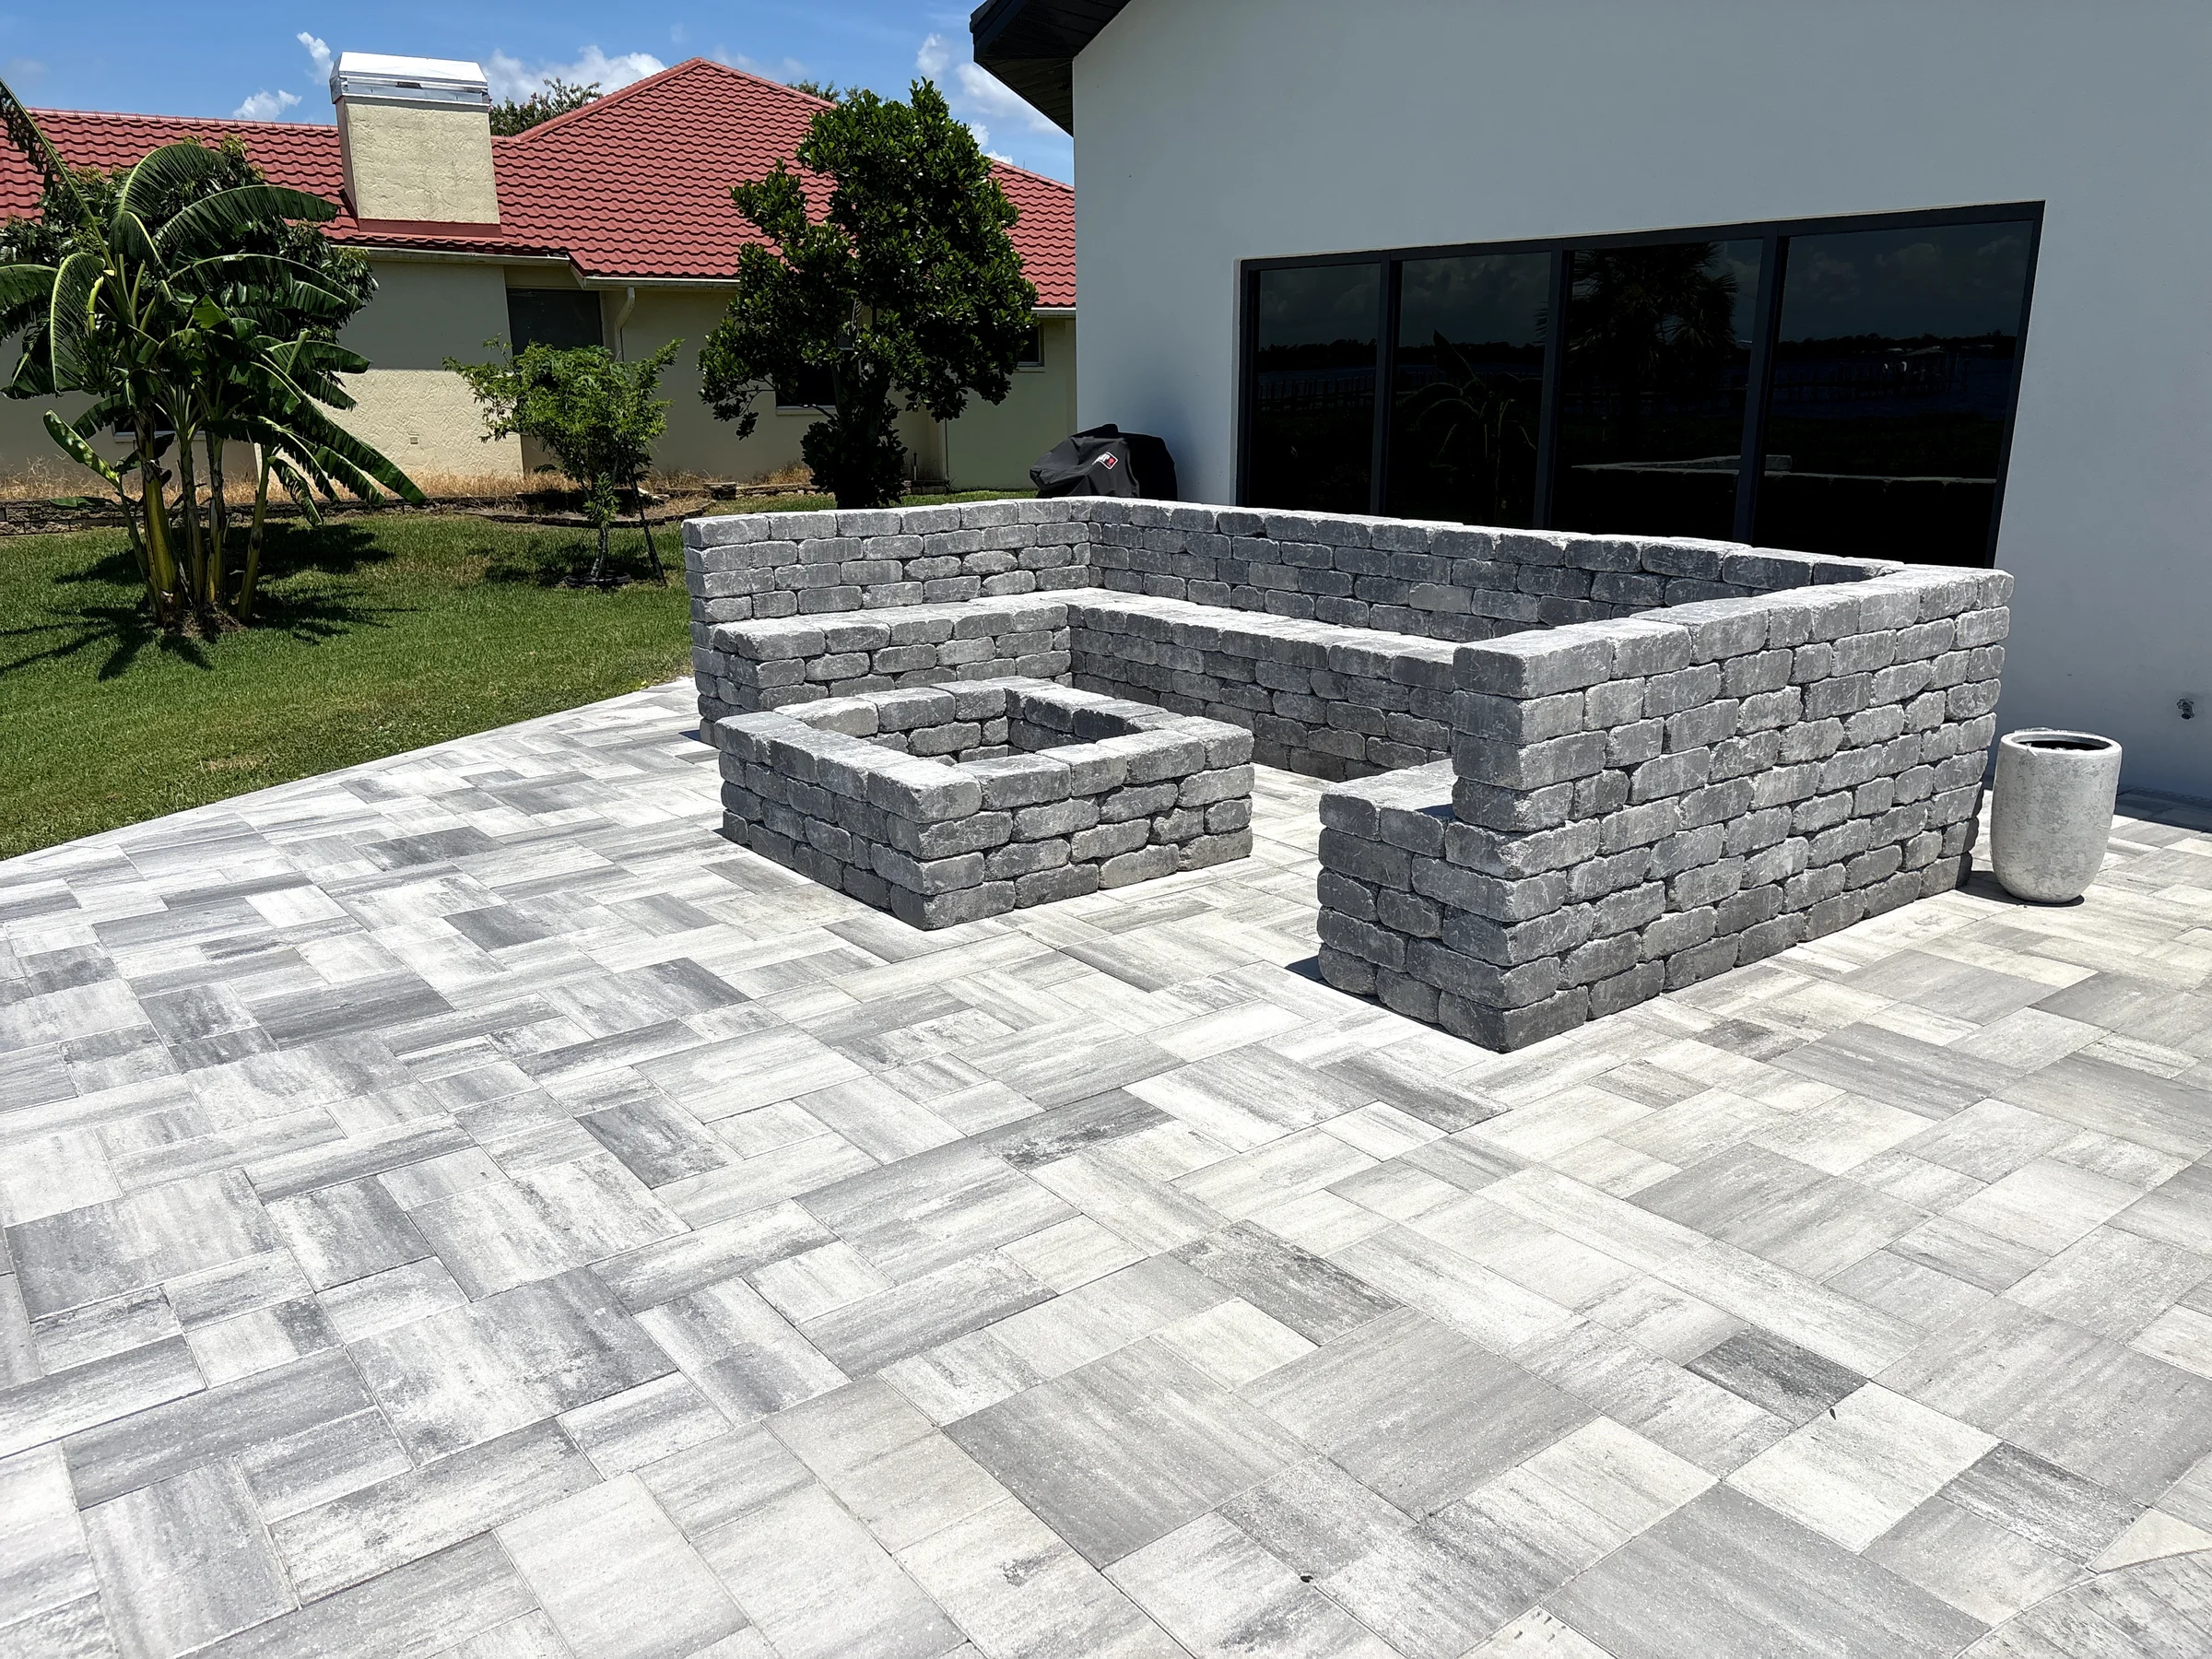
Living with an exterior kitchen
Outdoor kitchens need routine cleaning and inspection just like indoor kitchens, but the weather adds another layer. Keep appliance guidance, counter-care instructions, and drain paths in mind when selecting the layout.
An estimate depends on the size, appliances, utilities, finishes, access, and any paver or enclosure work involved. A site conversation is the right place to separate must-haves from later upgrades.
Compare patio finishesKitchen planning answers
Size, appliance package, cabinetry and counters, utility work, shade structures, site access, and surrounding patio work are common cost factors. GES provides project-specific estimates rather than a one-size rate.
Yes. Gas, power, water, drainage, and ventilation can all change where components belong and what approvals or trades may be needed.
Yes. Coordinating the kitchen footprint with paver pattern, borders, drainage, seating, and walk paths can create a more resolved finished space.
Ready to cook outside more often?
Tell us how you like to cook and host. We’ll help shape an outdoor kitchen that keeps everything—and everyone—within easy reach.