Serving Florida’s Gulf Coast Virtual showroom CBC#1269779 (941) 867-6793
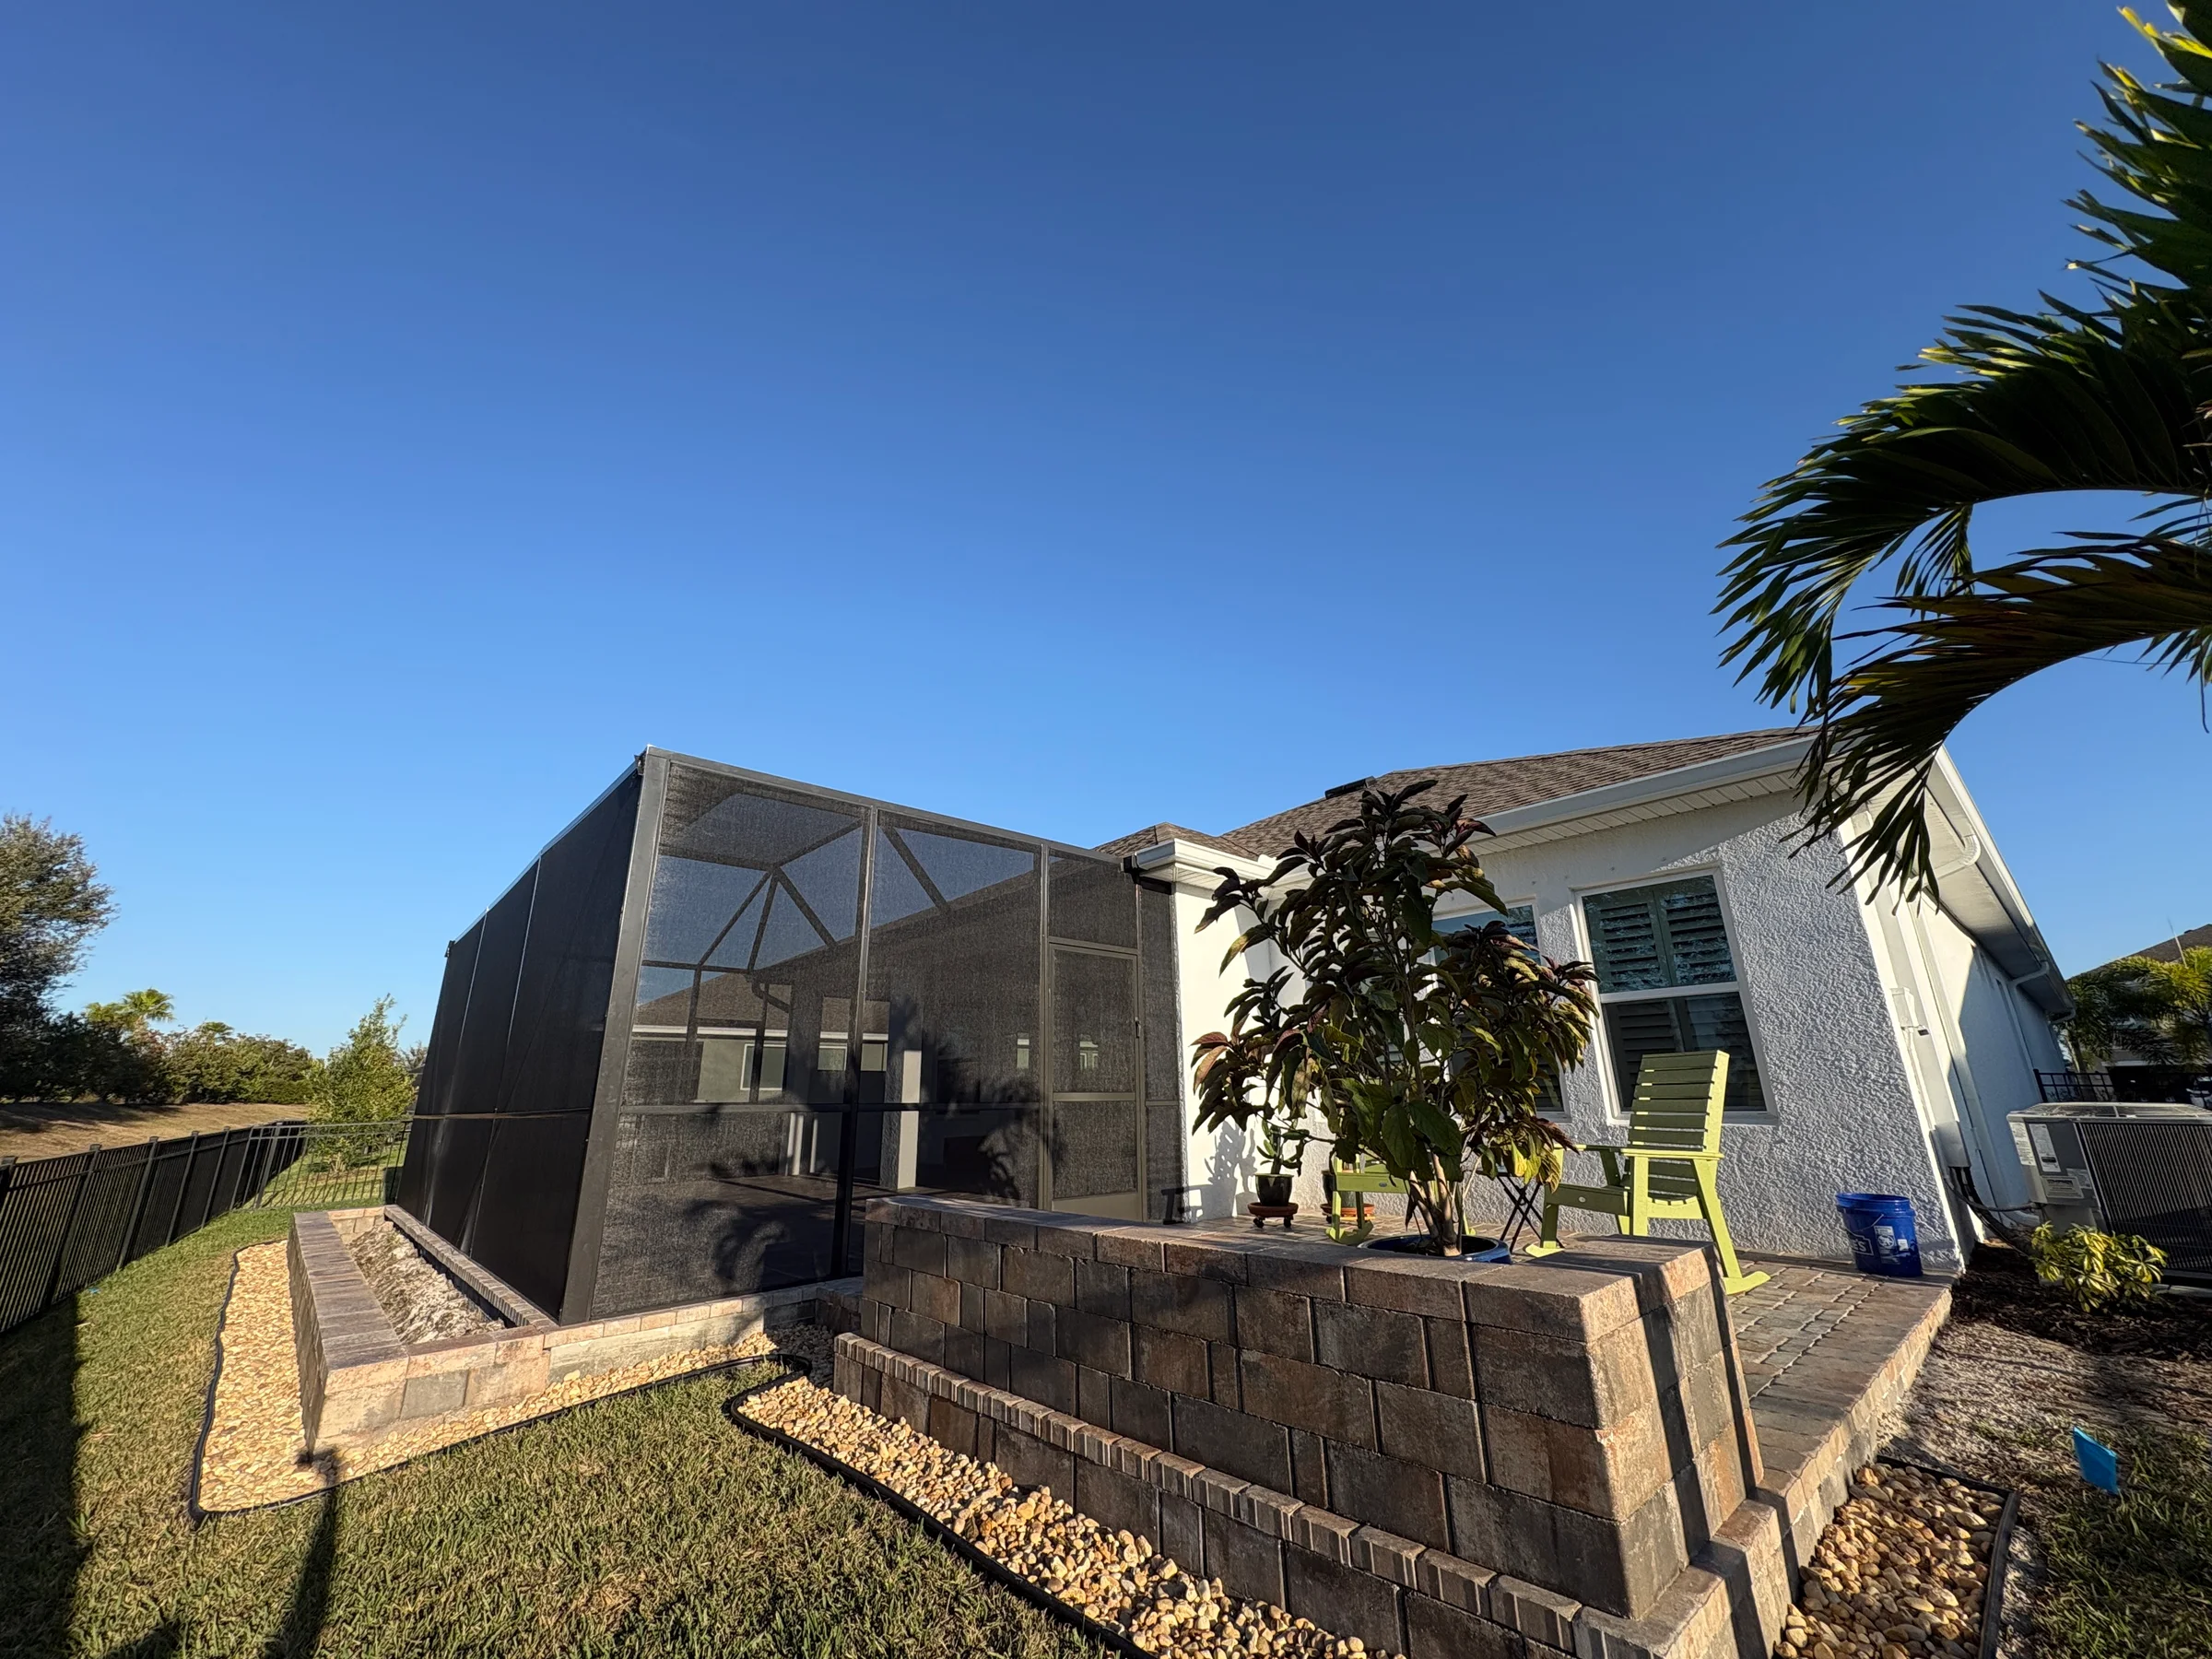
Black aluminum enclosure beside a raised paver patio

Make new outdoor space feel settled from day one

Pavers & Screen Enclosures in Parrish

Make more of your growing Parrish home with a patio, pool deck, outdoor kitchen, driveway, or enclosure designed for how you want to live outside.

Plan Parrish projects around access, water, and future phases

In a newer property, the backyard may still be changing. Pool construction, fencing, landscaping, irrigation, drainage, and access routes can all affect when pavers or an enclosure should be installed.

Parrish lies within Manatee County, but property conditions and review paths still vary. Confirm the applicable association and county requirements for the address, especially when the scope includes structural enclosure work, utilities, or changes near drainage features.

Plan the phases

Today’s patio should protect tomorrow’s options.

If a pool, enclosure, kitchen, landscape, or fence may follow, identify it before grades, utilities, access, and finished edges are fixed.

  1. 01Future structural footings
  2. 02Gas, power, and water routes
  3. 03Construction access
  4. 04Pool and equipment clearances
  5. 05Final drainage and landscape edges

Two common starting points

Leave a clean path for the backyard’s next phase.

01

Patio now, pool later

Keep the likely pool footprint, equipment route, fence changes, drainage, and future enclosure supports visible while the first patio is sized. A finished edge in the wrong place can turn the next project into avoidable removal.

Plan the patio footprint
02

Pool shell already planned

Coordinate deck width, furniture zones, coping, drains, enclosure doors, and outdoor-kitchen utilities before the remaining yard is committed. The best sequence depends on the actual property and construction access.

Review the pool perimeter

Parrish project sequence

Timing and future-phase answers

Can the project be planned in phases?

Often, yes. The important step is identifying later features early so present work does not create avoidable conflicts with utilities, footings, drainage, or access.

What should I gather for an estimate?

Photos, rough dimensions, a survey if available, HOA criteria, material inspiration, and notes about access or future projects all help define the conversation.

Ready to enjoy the outside more?

Make the next phase of your Parrish home the one you enjoy most.

Share what you want to build now and anything you may want later. We’ll help you start with a smart, useful first step.

Call (941) 867-6793Get an estimate