
Allow room to pull out chairs, pass behind seating, open doors, and move food safely between the house and grill.
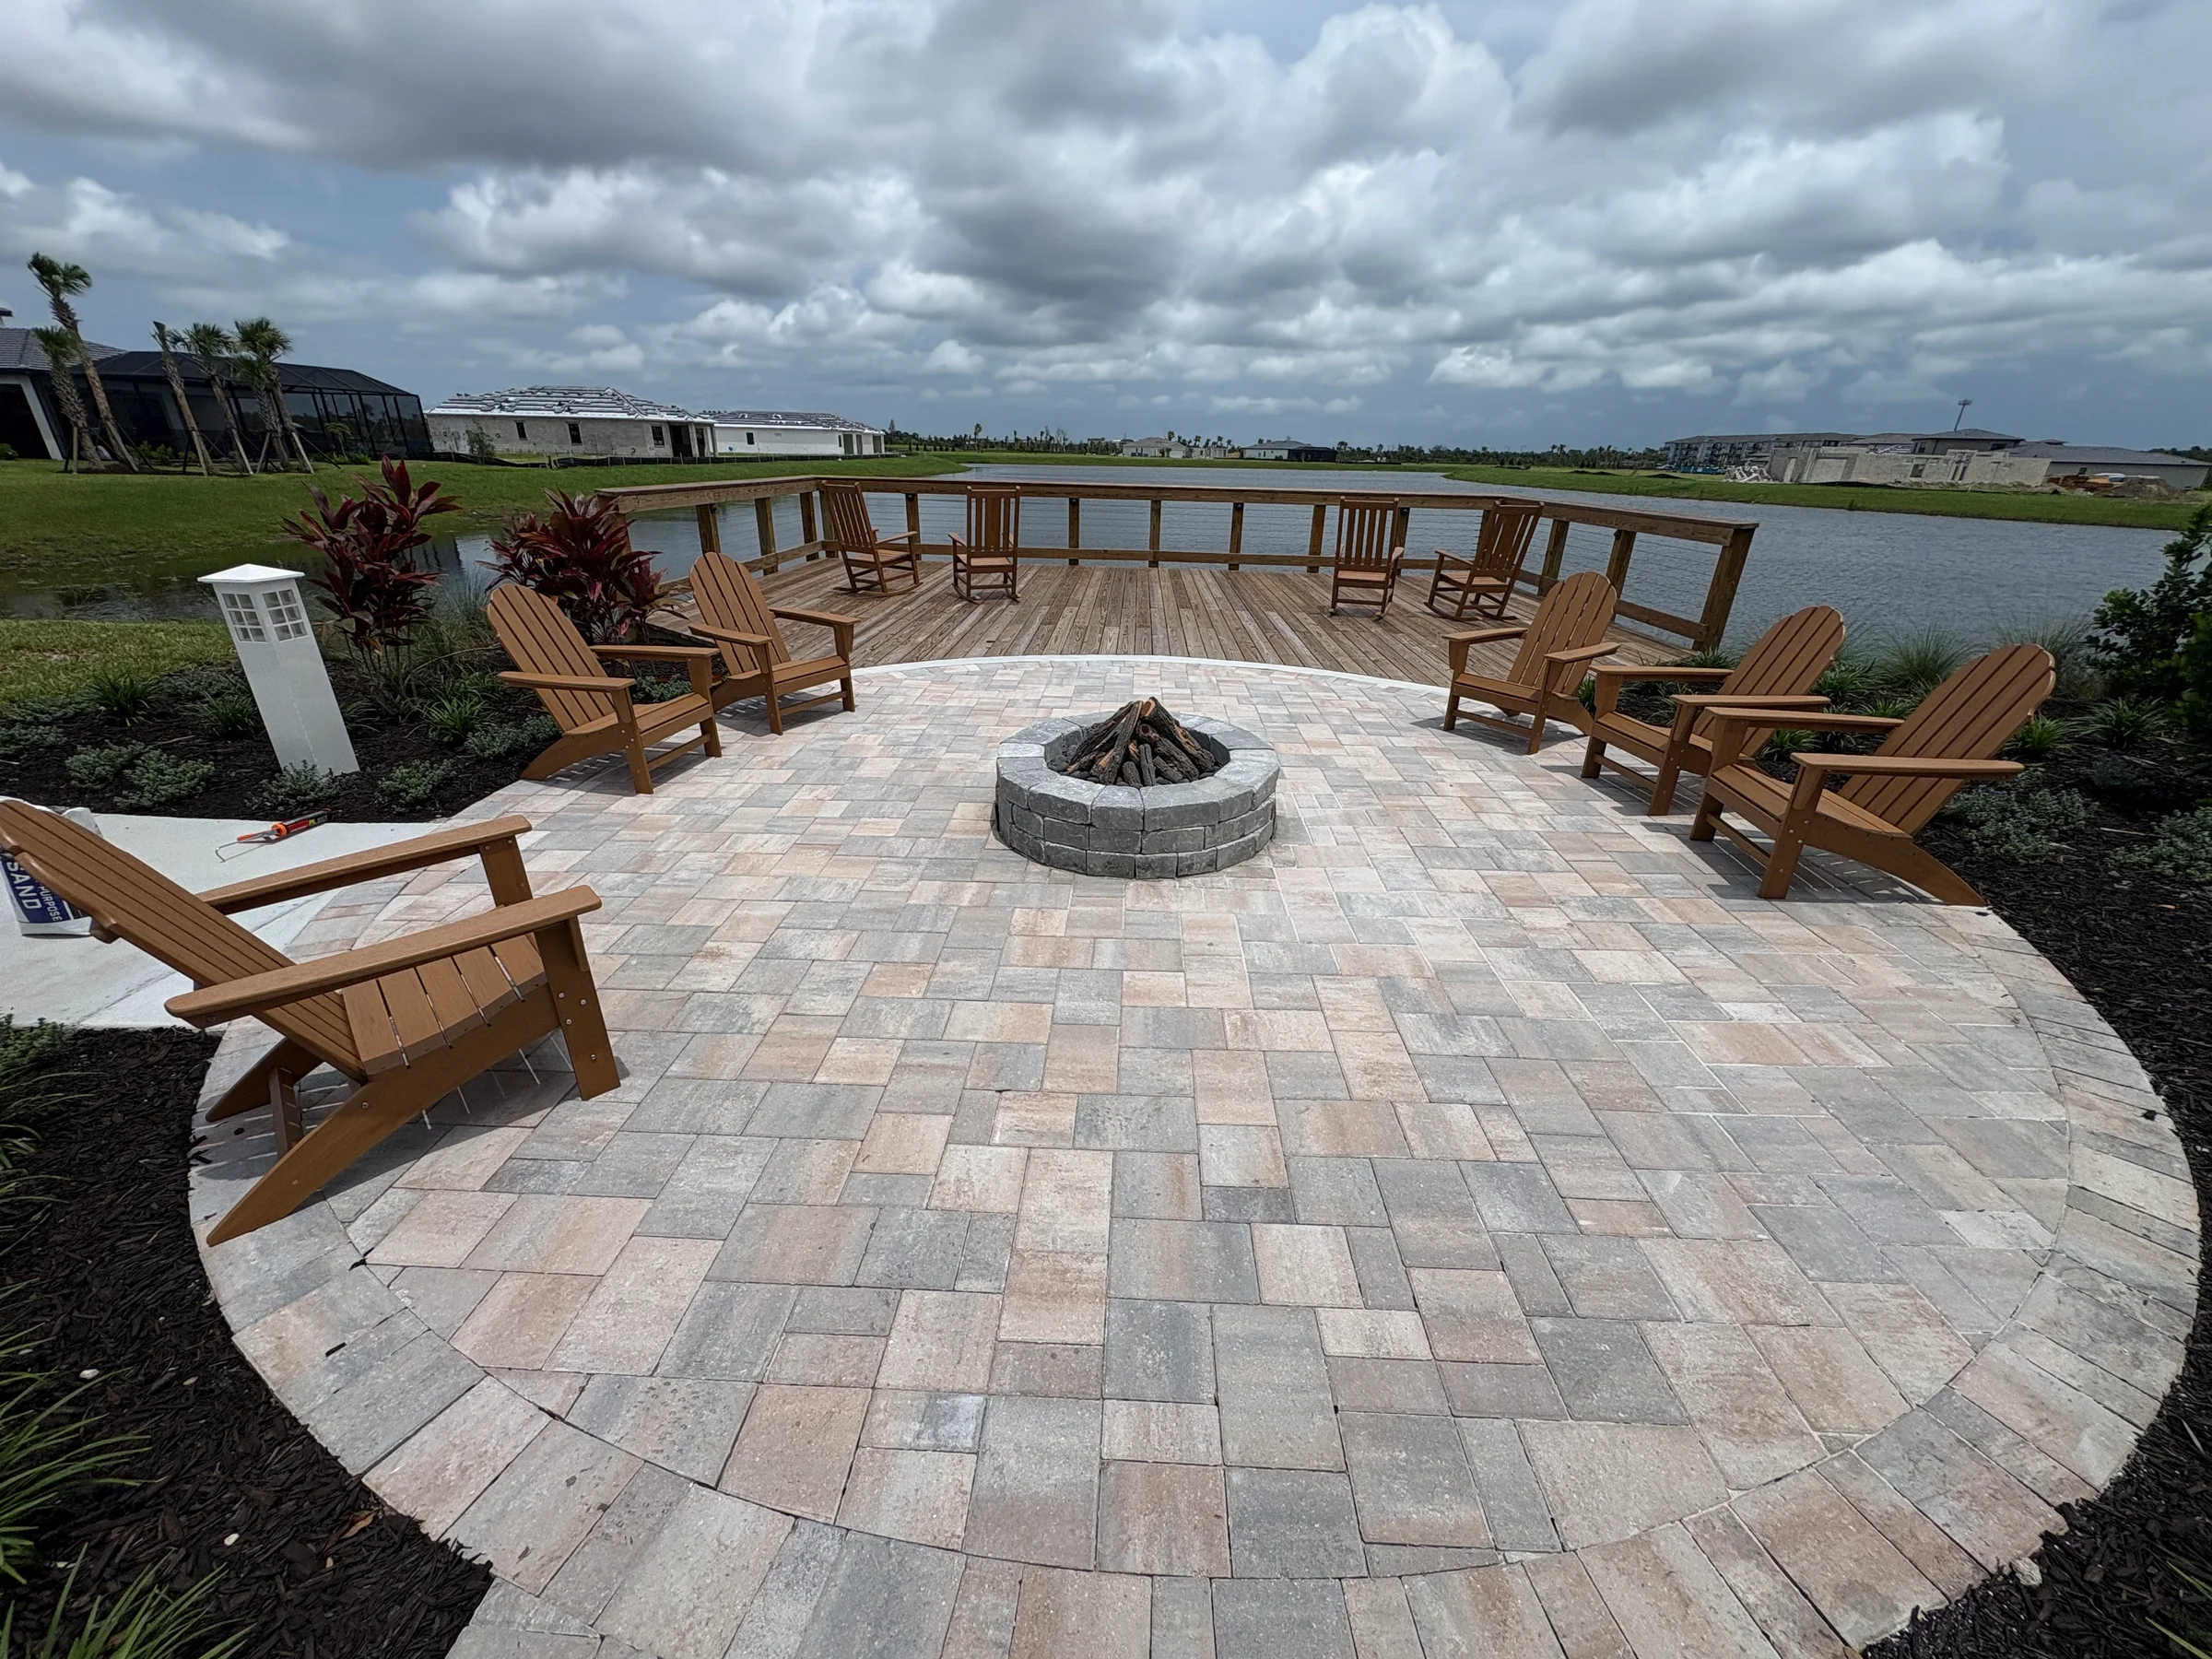
The outdoor room starts at ground level
Paver Patios Made for Everyday Use
Turn an underused patch of yard into a comfortable place to dine, grill, gather, and slow down at home.
Lakewood RanchParrishSarasotaBradenton
Give the patio a job before giving it a pattern
Some patios are for a dining table. Others need a grill zone, lounge seating, a fire feature, or a path to the pool. Defining those uses early helps determine the footprint, circulation, borders, and where expansion joints, drains, steps, or landscape edges need attention.
Pavers make it possible to combine field patterns, accent borders, curves, and multiple sizes. Their long-term appearance depends on sensible preparation, drainage, edge restraint, joint care, and cleaning appropriate to the selected product.
Furniture-plan checkpoint
Draw the chairs, grill, doors, and walking paths first.
A patio footprint makes sense when people can sit, serve, open doors, and move between the house and yard without squeezing through leftover space.
- 01Dining-chair pullback
- 02Grill and heat clearances
- 03Shade and afternoon sun
- 04Drainage and landscape edges
- 05Future kitchen or enclosure space
Design for everyday use
Let furniture and movement set the outdoor room’s dimensions.
Pattern brings character after the footprint has made room for seating, shade, grilling, drainage, and later additions.
Umbrellas, covered areas, screen enclosures, and afternoon sun affect where people actually want to sit.
If an outdoor kitchen, fire feature, or enclosure may come later, discuss utilities, footings, and transitions now.
Shape the room from the edges inward
Shape the outdoor room
Doors, steps, grades, beds, fences, and future features establish the useful limits of a patio before field and border choices are finalized.
Sketch the patio footprintDefine use & size
Map furniture, cooking, routes, shade, drainage, and connections to the home.
Set the visual language
Choose paver style, tone, pattern, border, and geometry for the architecture.
Prepare & place
Complete the agreed excavation, base, field, cuts, edges, joints, and compaction.
Care for the surface
Follow material guidance for cleaning, joint upkeep, and optional treatments.
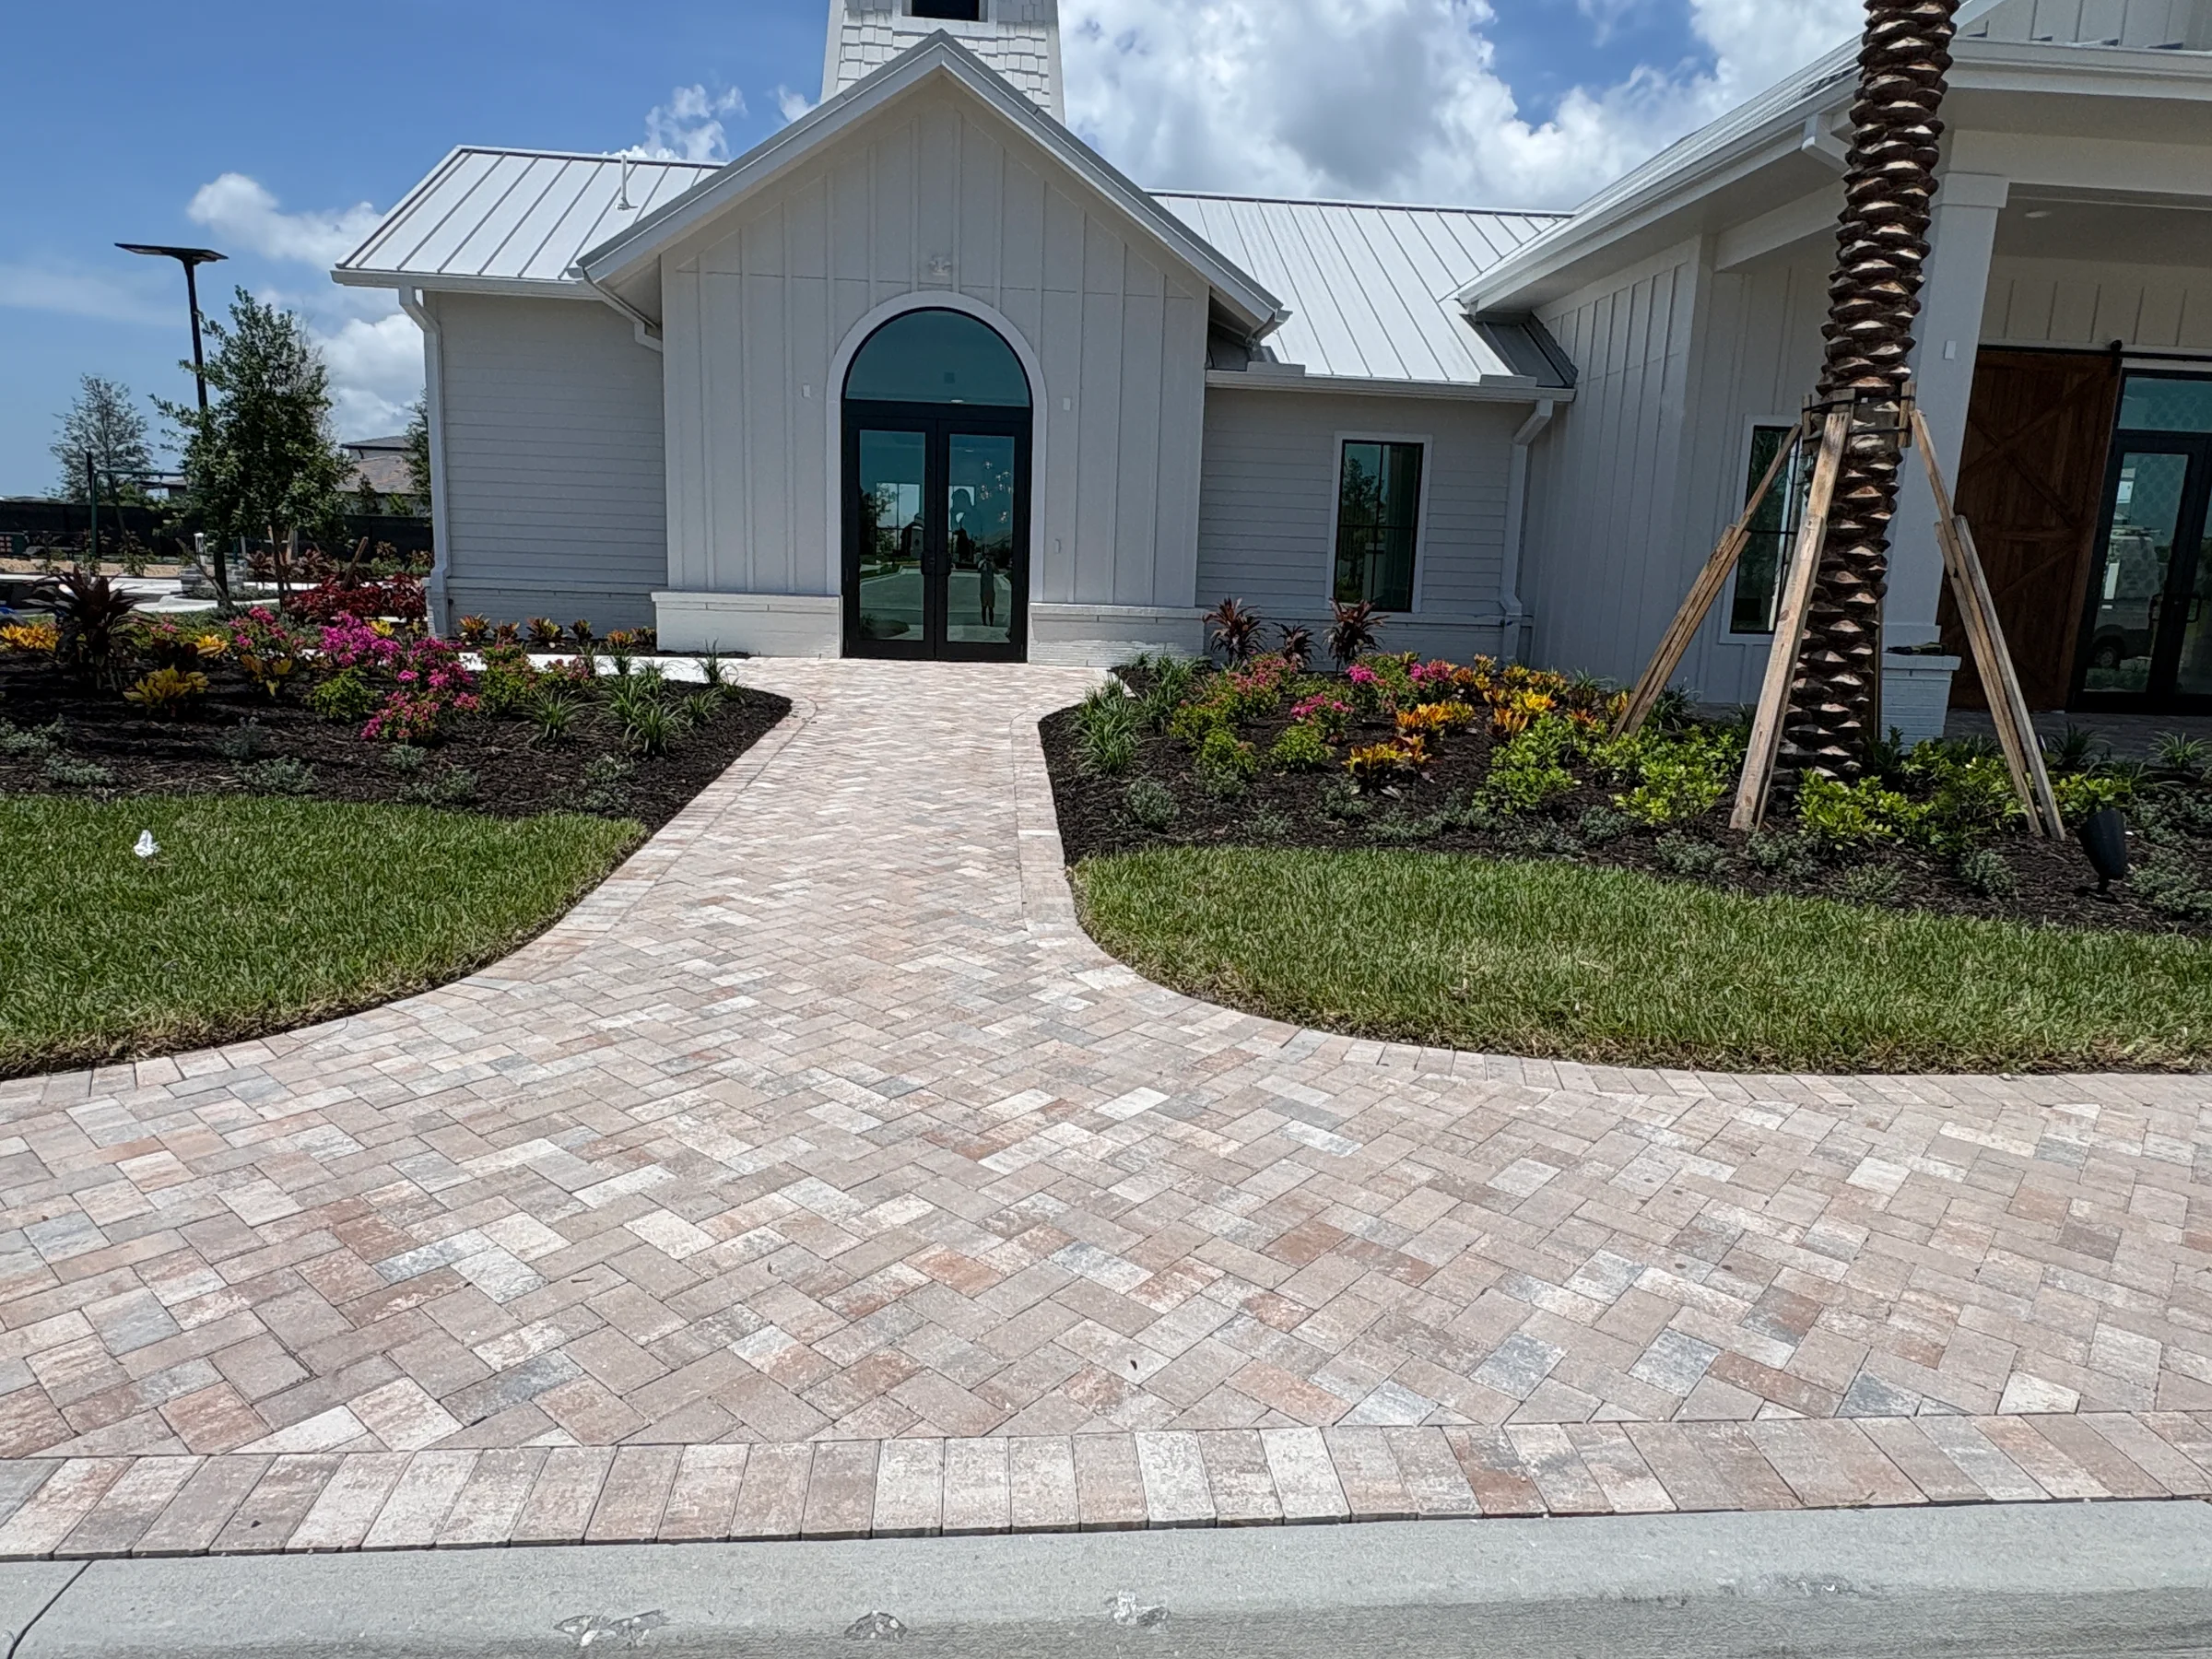
Keeping an outdoor room ready
A patio is low-fuss, not no-care
Sweep debris, address spills, keep drainage paths clear, and use pressure or chemical cleaning only in ways appropriate to the paver and joint system. Aggressive methods can disturb joints or alter the finish.
If settlement, moving edges, or persistent drainage issues appear, evaluate the cause before treating the surface. A cosmetic fix cannot correct a preparation or water-management problem.
Explore patio paver stylesPatio planning notes
Size, maintenance, and project scope
Are paver patios hard to maintain?
Routine sweeping, stain care, joint upkeep, and vegetation control are typical. The exact routine depends on the paver, joint material, shade, drainage, and surrounding landscape.
Can a paver patio be pressure washed?
It may be possible, but excessive pressure or poor technique can damage surfaces and remove joint material. Follow product guidance and use an appropriate method.
What affects the cost of a paver patio?
Area, removal, access, base conditions, drainage, curves, steps, borders, material, pattern, and adjoining features all influence the complete scope.
Ready to enjoy the outside more?
Turn the unused yard into a place you will actually use.
Tell us whether you picture dinner, grilling, a fire pit, or quiet evenings outside. We’ll help turn that idea into a practical patio.