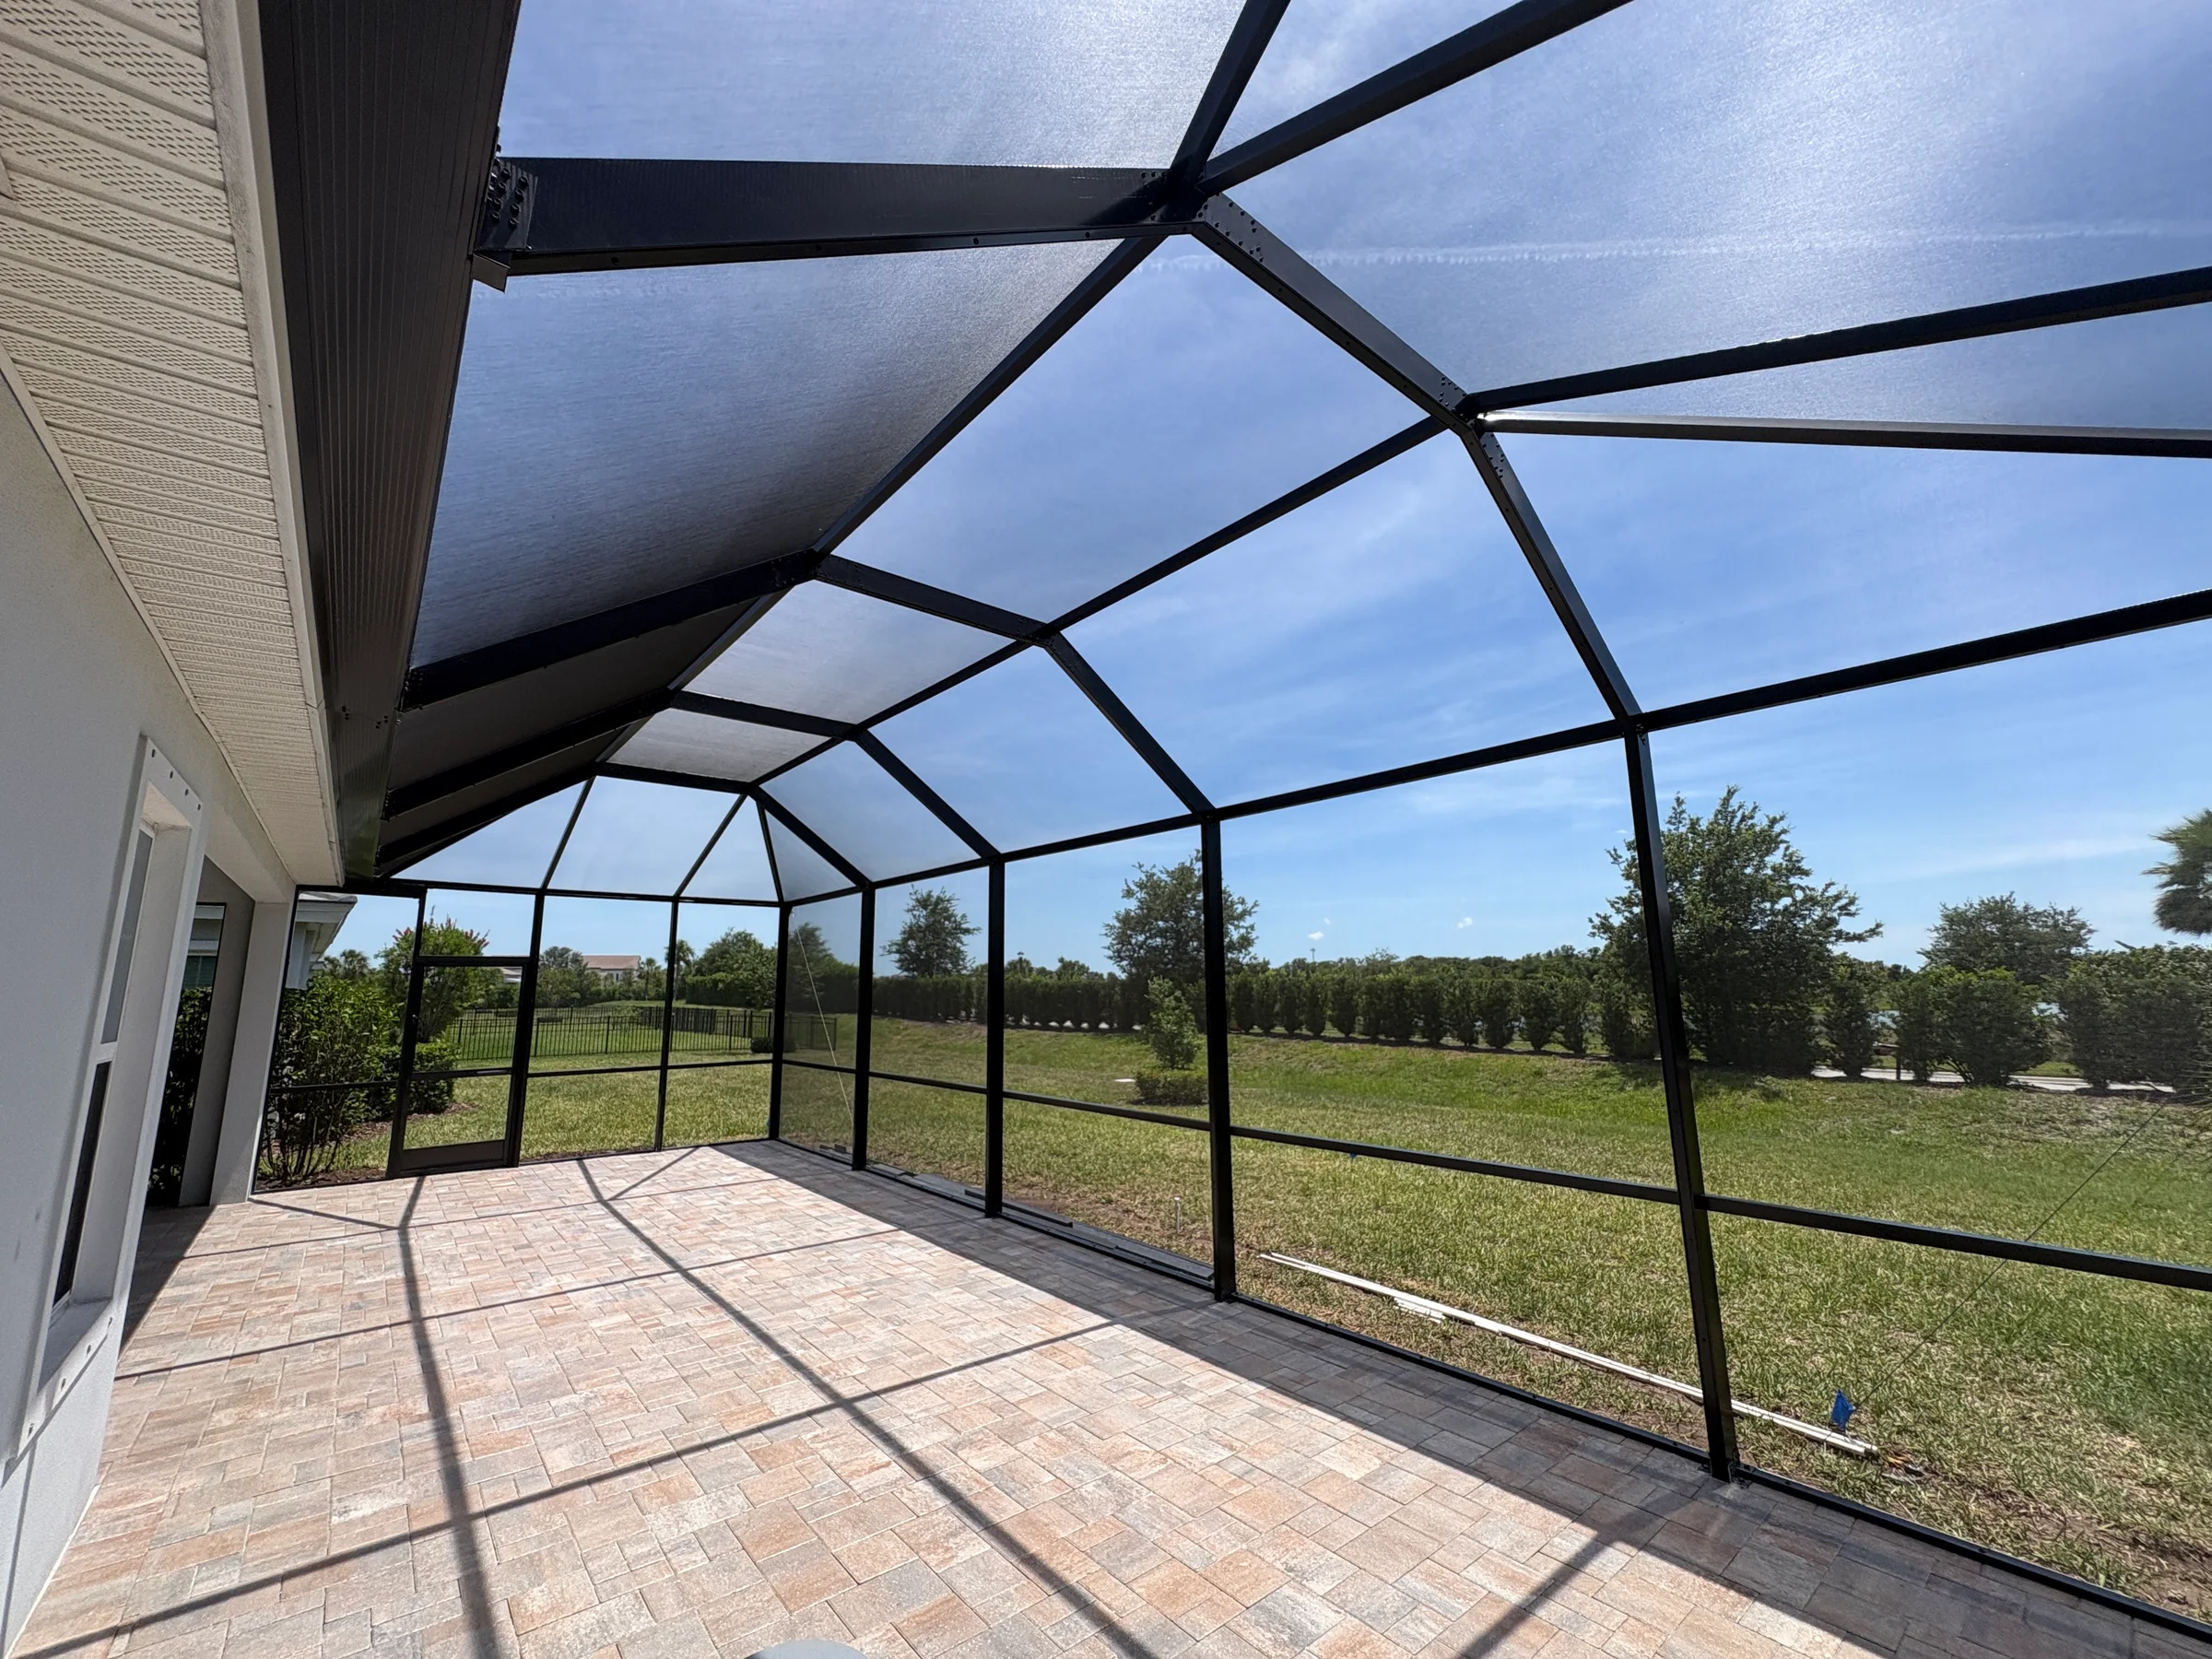
Booking a screen enclosure starts well before a screen product is selected. The home connection, roof form, supporting surface, drainage, doors, daily circulation, approvals, and maintenance expectations all shape the project. For Lakewood Ranch homeowners, the address also matters because the community extends across Manatee and Sarasota counties and individual neighborhoods may have their own review criteria. The questions below help turn an early idea into a proposal you can evaluate on the actual scope.
What should I gather before requesting an estimate?
Start with the property address, a plain-language description of how you want to use the space, and photographs that show more than the empty footprint. Wide views should include the house wall and roofline, the full patio or pool perimeter, and the route from the street or side yard to the work area. Closer photos can document door thresholds, drains, coping, gutters, existing pavers or slab edges, and any place water collects after rain.
Approximate length and width are useful for the first conversation, but they do not replace a field review. If available, gather the property survey, current community or association criteria, and information about related work such as a new pool deck, paver patio, outdoor kitchen, landscaping, or equipment relocation. Those details help reveal shared edges and sequencing questions before selections are treated as final.
Will a Lakewood Ranch screen enclosure need approval?
Permanent structural enclosure work commonly involves plans, permit review, and inspections. The correct path depends on the property address and project scope. Lakewood Ranch includes properties in Manatee and Sarasota counties, so homeowners should not assume that a project across the neighborhood followed the same government review process.
Community or association approval can be a separate step. Current criteria may address visible frame colors, roof form, setbacks, drainage, landscaping, or the documents required for review. Association approval does not replace any government requirement. Ask the estimator which project information is needed for design and pricing, then confirm who will prepare, submit, and respond to each required review before signing or scheduling the work.
What changes the price of a screen enclosure?
Floor area matters, but it is only one variable. Overall height, roof geometry, structural spans, attachment conditions, wall layout, door count and placement, screen selection, supporting surfaces, footings, paver or deck work, site access, engineering, approvals, and removal of existing construction can all change the scope. Two enclosures with similar footprints can therefore require different structural and installation work.
When comparing estimates, look for the boundaries of the proposal. It should be clear which frame, roof, doors, screens, attachments, supporting work, permitting or engineering responsibilities, cleanup, and change procedures are included. Ask how material selections and care information will be documented, and whether any warranty terms are part of the written agreement. A single price is easier to judge when the responsibilities behind it are visible.
Which screen and layout choices matter most?
There is no one screen that is best for every lanai or pool cage. A homeowner prioritizing an open view may make a different choice from someone focused on smaller-insect protection, privacy, durability, airflow, or a particular maintenance routine. Ask to compare the exact screen products included in the proposal and how each fits the enclosure design and intended use.
The frame and door layout deserve the same attention. Think through the view from inside the home, furniture zones, grill traffic, wet-foot routes, yard access, pool-equipment service, and how doors will swing when the space is furnished. Larger visual openings can also affect structural design, so the desired sightline and the engineering concept need to be considered together rather than as separate upgrades.
Should the enclosure and paver deck be planned together?
Yes, when both are part of the project. The enclosure structure and the paver assembly are different systems, but they meet at footings, posts, edges, door thresholds, drains, coping, and changes in elevation. Planning those transition points together can reduce awkward cuts, blocked drainage, narrow paths, or a finished paver pattern that conflicts with structural locations.
Coordination is equally useful when the existing deck will remain. Document cracked areas, settlement, low spots, drains, coping, and old anchors before assuming the surface is ready to receive new work. For a future outdoor kitchen or pool renovation, identify utilities and access routes early so the enclosure layout does not make the next phase unnecessarily difficult.
How long will the project take?
A useful schedule separates planning and approvals from work on site. Site documentation, design development, engineering, community review, permitting, material availability, access, related deck or footing work, weather, and current demand can all affect the calendar. An anticipated installation window is not the same as the full project timeline.
Before booking, ask what must happen before materials are ordered or a start date is set, when selections become final, who is responsible for each approval, and how schedule changes will be communicated. If pavers, a pool project, landscaping, or another trade is involved, the proposal should also identify the intended sequence and which conditions must be complete before the enclosure work begins.
What maintenance should I expect after installation?
Florida sun, moisture, windblown debris, vegetation, and major weather make routine observation important. Keep nearby growth trimmed, keep drainage routes open, and clean frames and screens using mild methods appropriate to the selected products. Watch door operation and hardware, and look for tears, loose components, or changes at the structure and deck connection.
After major weather, inspect the enclosure before assuming nothing changed. The right response to a torn panel is different from the response to a damaged or moving structural component, so ask a qualified professional to evaluate anything beyond routine cleaning or a clearly limited screen issue. Keep the proposal, product information, approvals, and care guidance together for future maintenance conversations.
Quick answers
Lakewood Ranch screen enclosure FAQs
How much does a screen enclosure cost in Lakewood Ranch, FL?
A reliable estimate depends on the property. Footprint, height, roof geometry, structural spans, attachment conditions, doors, screen selection, supporting surfaces, footings or deck work, access, engineering, and approvals can all affect the scope.
Do I need a permit for a screen enclosure in Lakewood Ranch?
Permanent structural enclosure work commonly involves plans, permit review, and inspections. The applicable authority depends on the address and scope because Lakewood Ranch spans Manatee and Sarasota counties. Community approval may also apply separately.
What is the best screen material for a Florida enclosure?
There is no universal best choice. Compare exact products for visibility, airflow, insect protection, privacy, durability, maintenance, and compatibility with the enclosure design and how you plan to use the space.
Can a screen enclosure be built over pavers?
An enclosure can be coordinated with a paver surface, but the structure, footings, drainage, elevations, posts, edges, and door thresholds need to be planned as connected details. Existing pavers should also be evaluated before the supporting scope is finalized.
How long does a screen enclosure project take?
The full timeline can include site review, design, engineering, association or community review, permitting, material availability, related deck or footing work, weather, and installation. Ask for both the preconstruction path and anticipated on-site sequence for your property.
What maintenance does a Florida screen enclosure need?
Keep vegetation and drainage routes clear, use product-appropriate mild cleaning, watch doors and hardware, and inspect screens, fasteners, and structural connections. Check the enclosure after major weather and have structural concerns evaluated by a qualified professional.